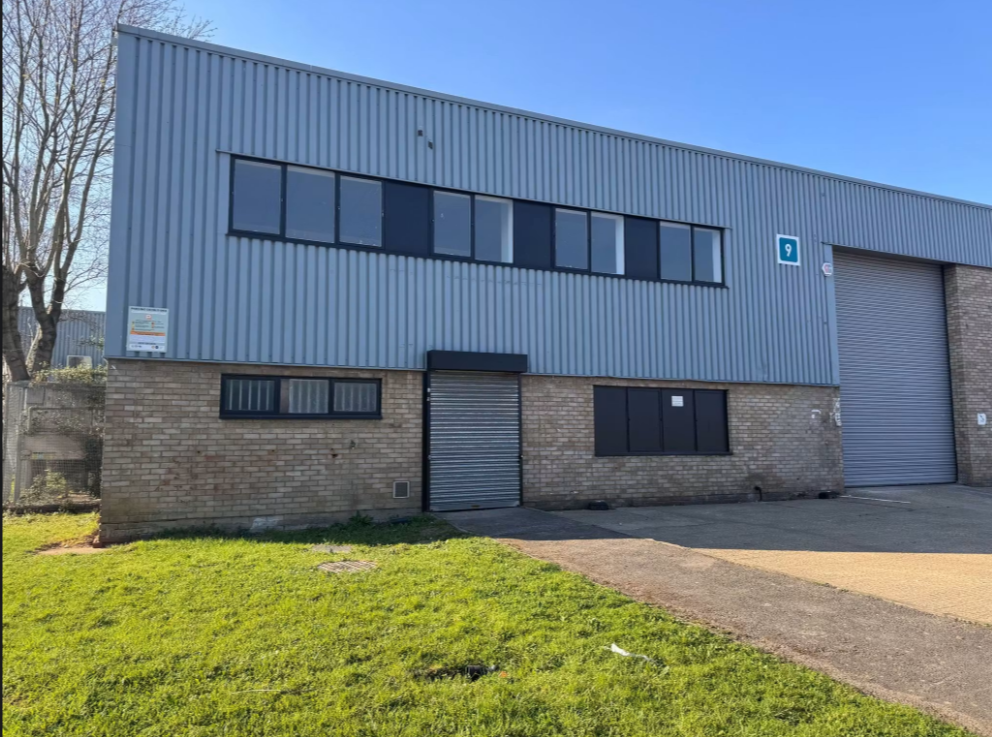
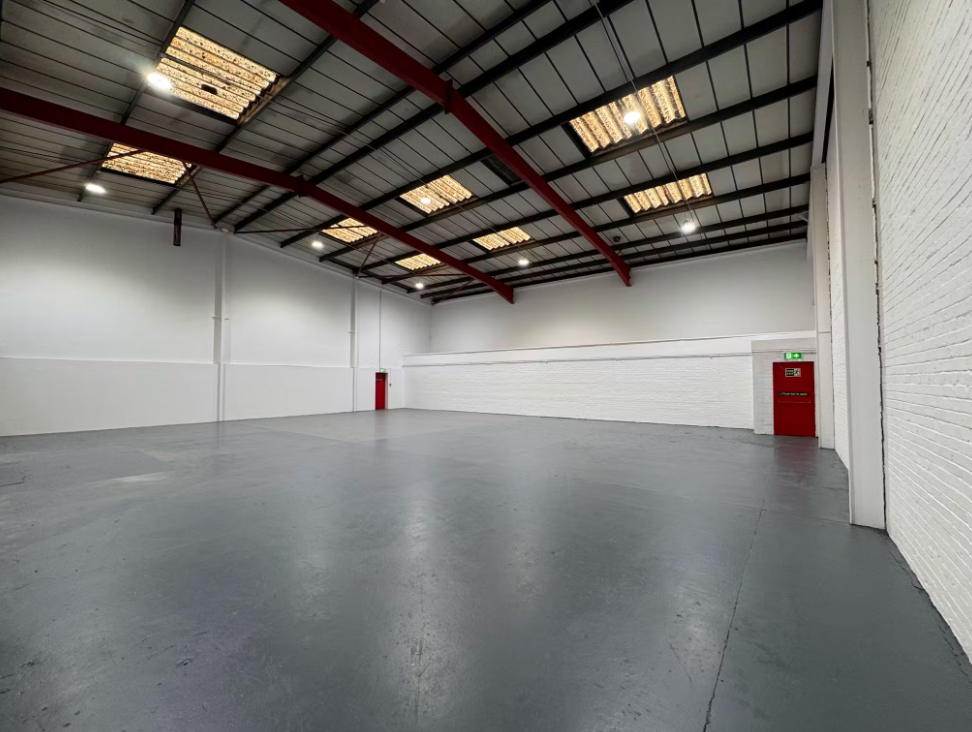
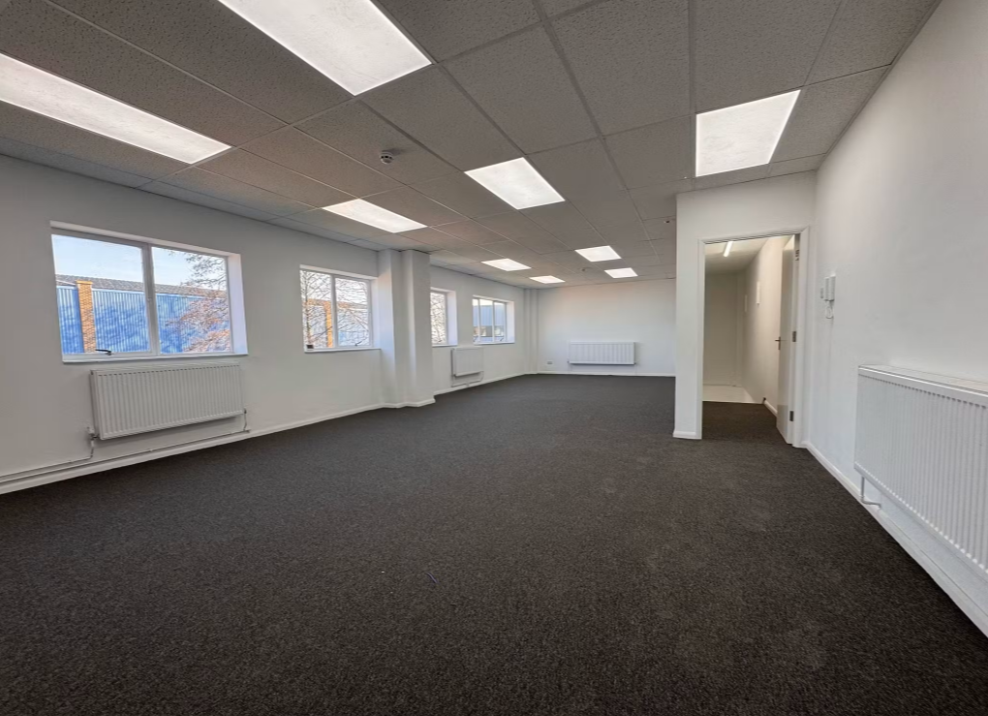
Industrial and warehouse unit available to let in a well-established trading estate with excellent access to Central London and the national motorway network.
The property comprises a steel portal frame industrial/warehouse building with brick elevations and profile sheet metal cladding beneath a pitched roof. The warehouse benefits from a maximum eaves height of 7.7m, a full-height electric roller shutter loading door, dedicated loading bay, three-phase power, gas supply, translucent roof panels, separate pedestrian entrance, WC facilities and allocated parking spaces. The accommodation also includes first-floor office space.
Located on Gateway Trading Estate, the property is accessed directly from Scrubs Lane (A219), providing immediate access to the A40 Western Avenue and convenient connections to the M1, M4, M40 and M25. Willesden Junction Underground Station is within close proximity, while Ladbroke Grove Underground Station is approximately 1.2 miles away, offering excellent public transport links across London.
The premises are available by way of a new full repairing and insuring lease for a term to be negotiated, subject to periodic rent reviews. The lease will be contracted outside the security of tenure provisions of Part II of the Landlord and Tenant Act 1954.
Contact us today for further information or to arrange a viewing.

