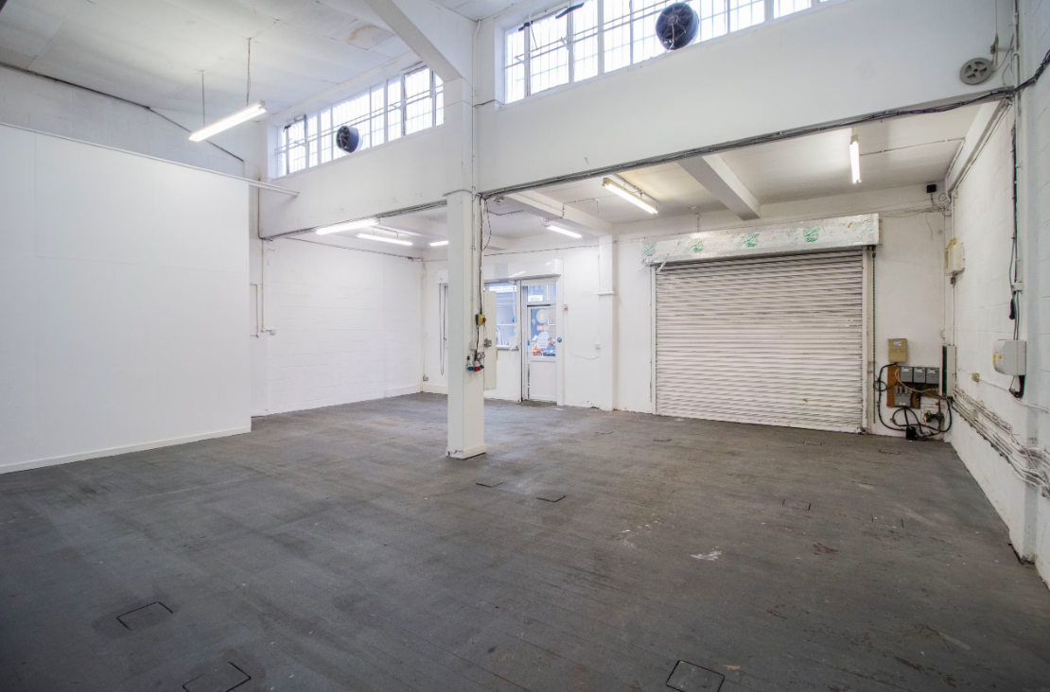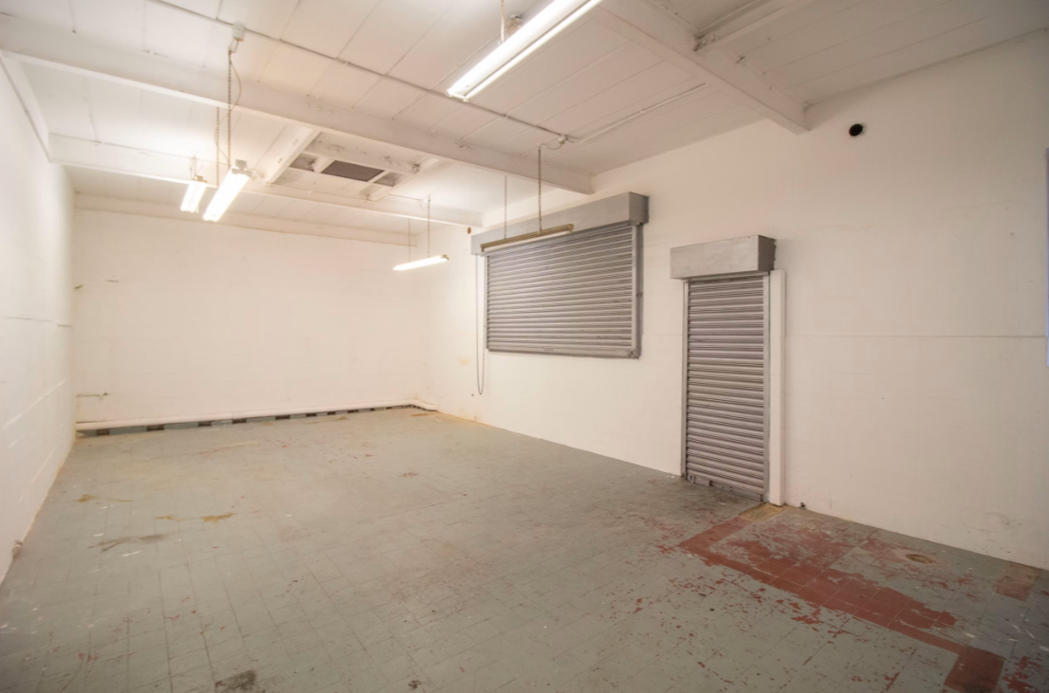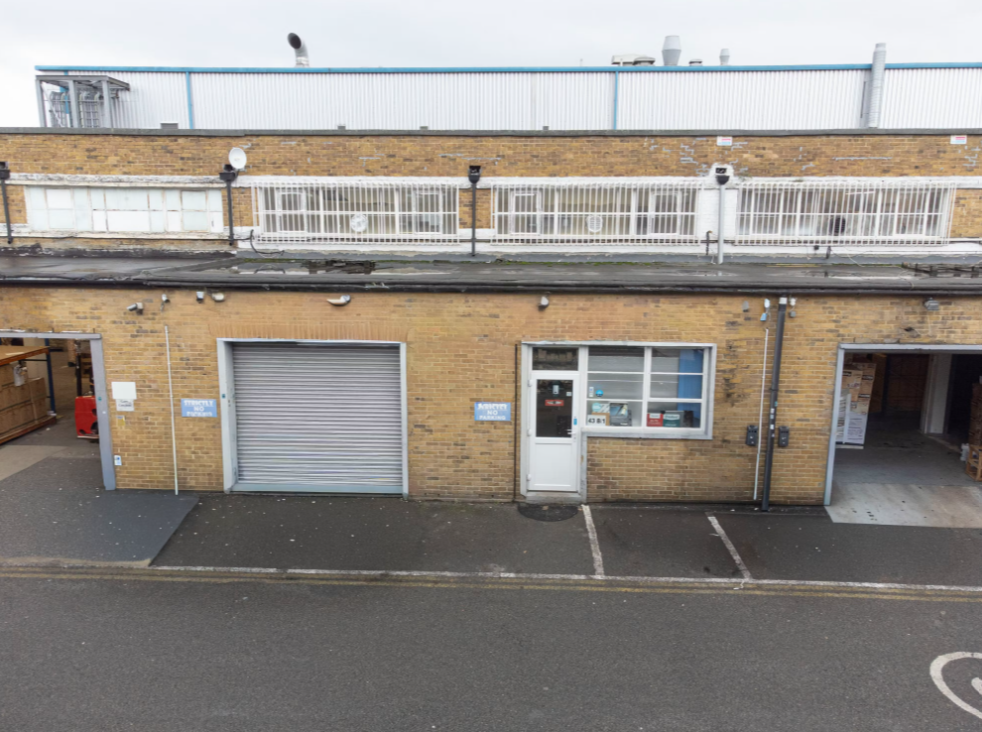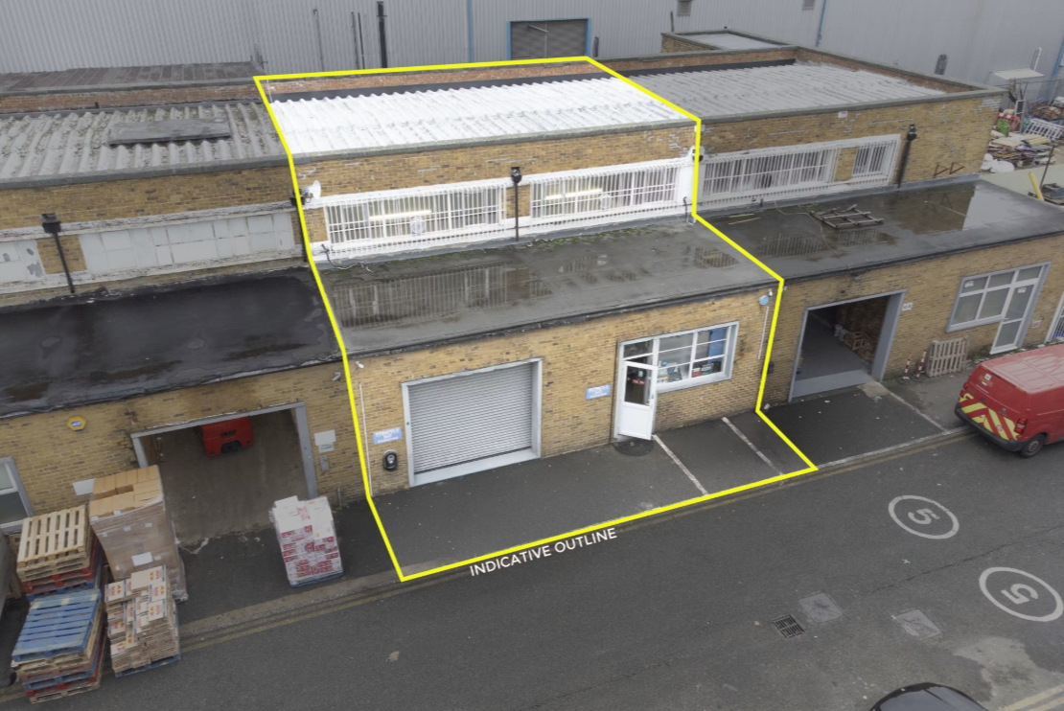
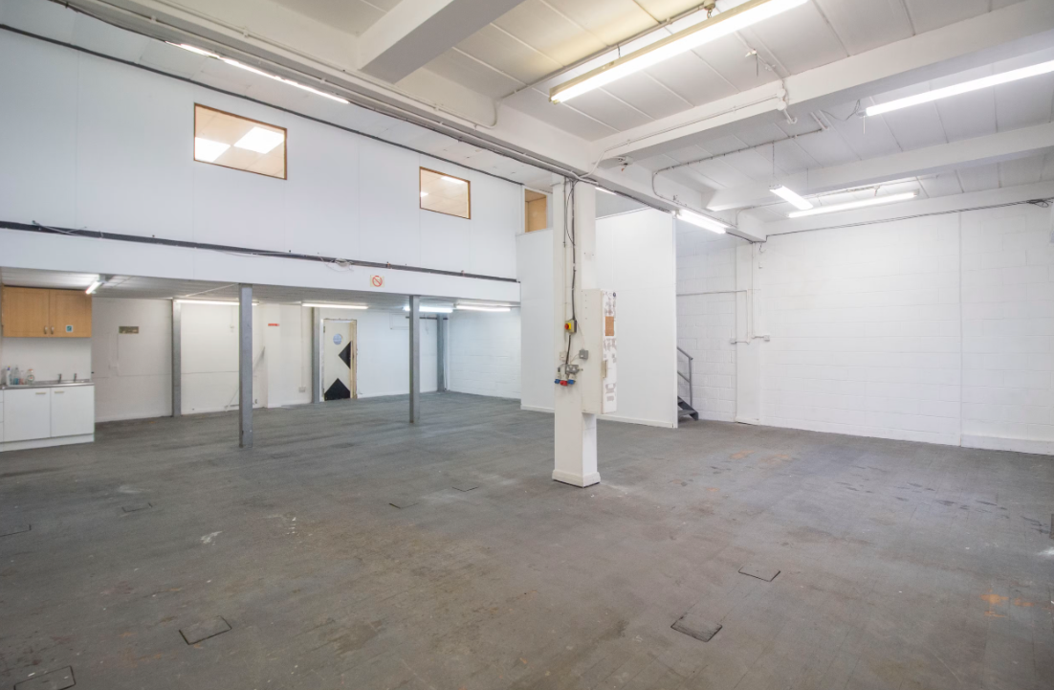
Industrial warehouse unit available to let within the established Cumberland Business Park, offering open-plan warehouse accommodation, first floor offices and excellent access to the A40, A406 and wider motorway network.
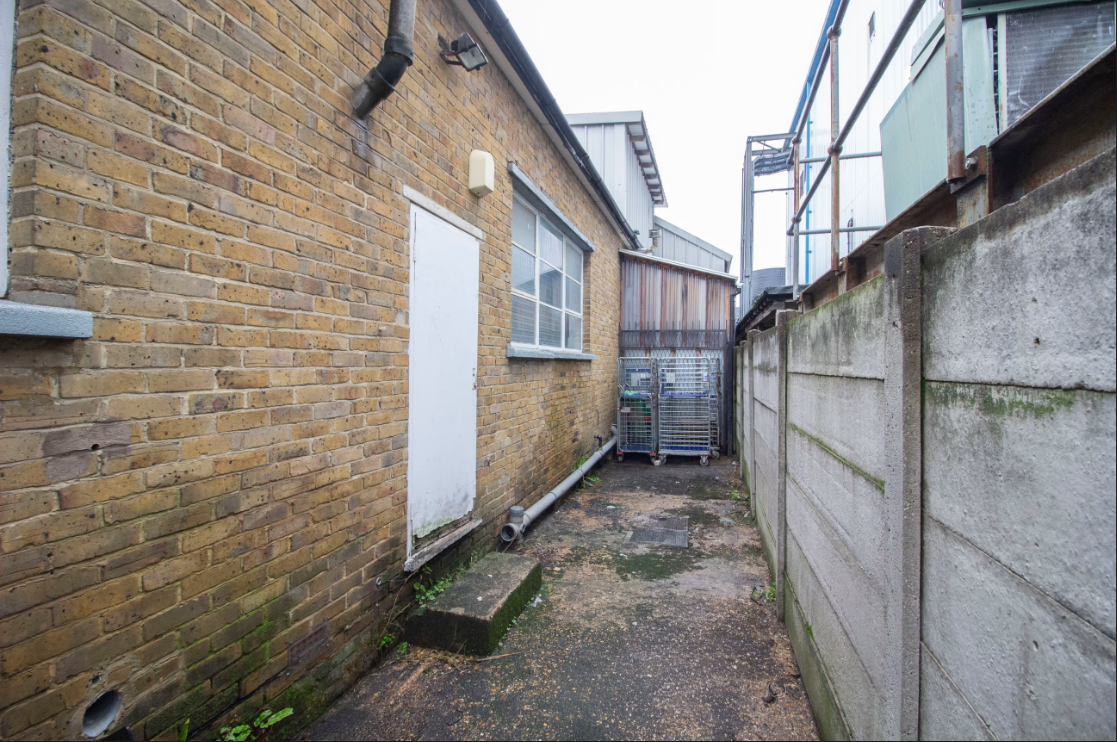
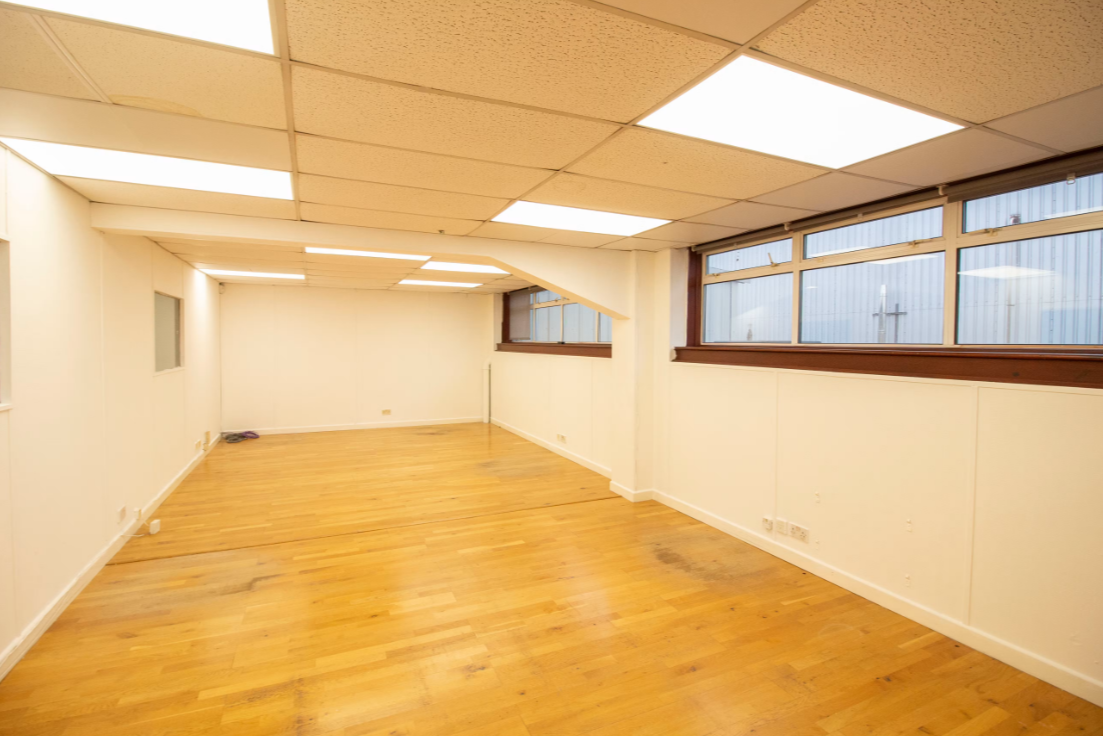
The property extends to approximately 2,400 sq ft and comprises a mid-terrace warehouse of brick construction beneath a pitched roof. The ground floor provides clear open-plan warehouse accommodation with a minimum eaves height of 3.49m rising to 5.32m, a roller shutter loading door, three-phase power, dedicated loading bay and allocated parking. Ancillary office accommodation is located on the first floor, making the unit suitable for a range of industrial, storage and distribution businesses.
Located within the heart of Park Royal, Cumberland Business Park benefits from excellent road connectivity via the A40, A406, M1, M40 and M25. Park Royal Underground Station (Piccadilly Line) is within walking distance, with Hanger Lane, North Acton, Harlesden, Acton Main Line and Willesden Junction stations all nearby, providing outstanding transport links for staff and customers.
Available by way of a new full repairing and insuring lease with flexible terms to be agreed, this warehouse offers an excellent opportunity for businesses seeking well-connected industrial accommodation in one of West London's premier commercial locations.
Enquire today for further information or to arrange a viewing.