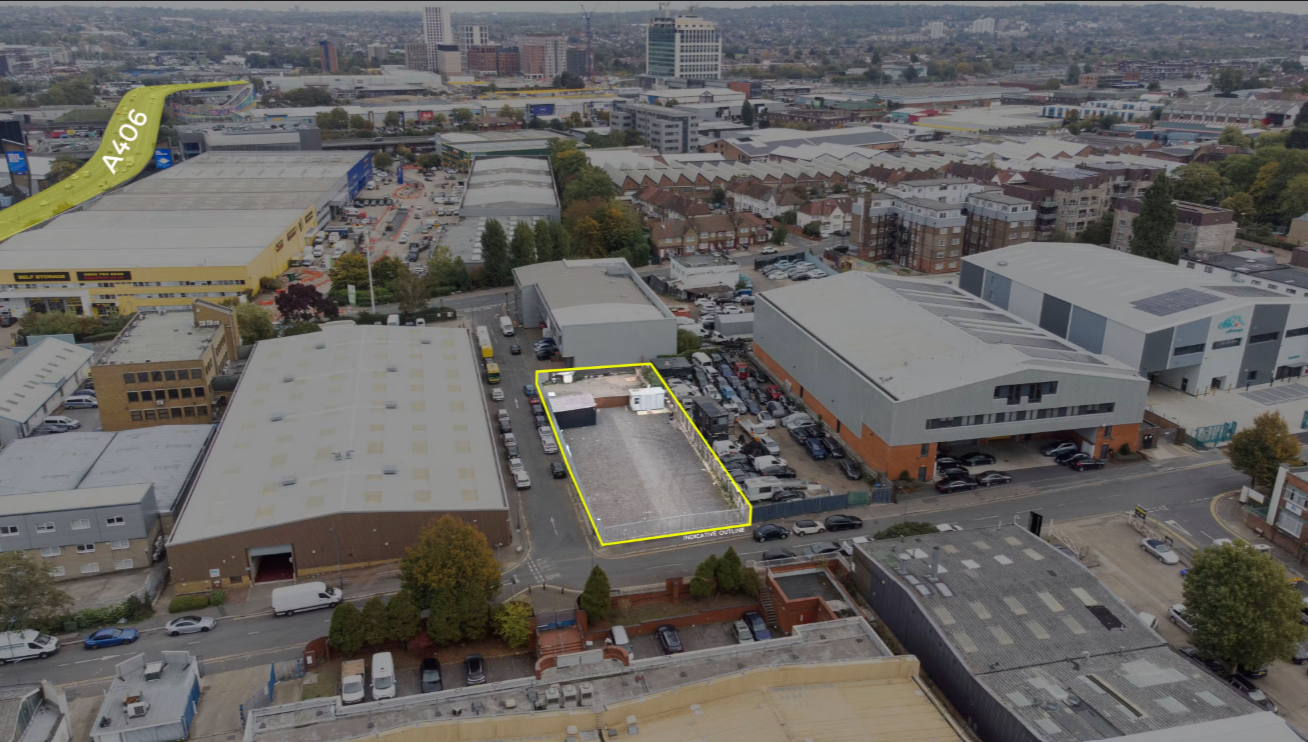
Rare opportunity to acquire a freehold industrial development site in North West London with implemented planning permission for four industrial warehouse units, making it an attractive investment or development opportunity.
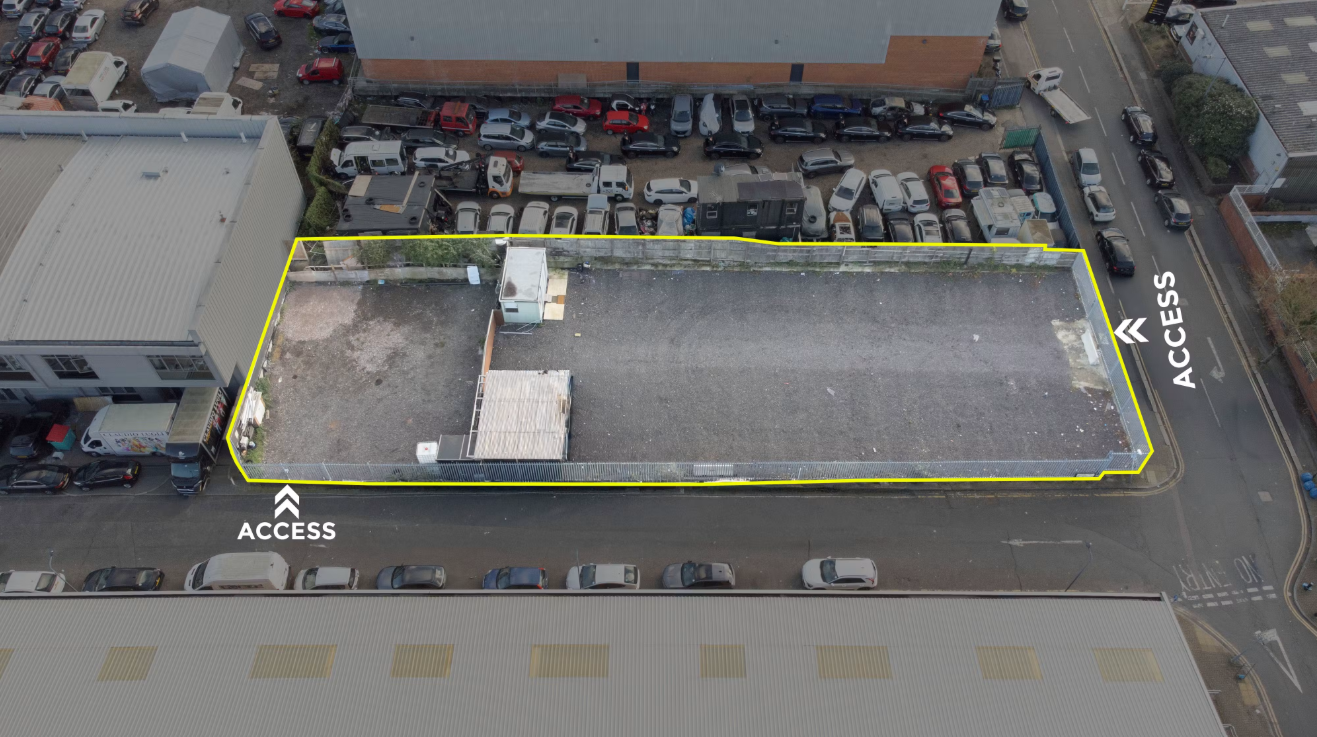
The secure, self-contained site extends to approximately 11,500 sq ft (1,068 sq m / 0.264 acres) and benefits from implemented planning permission (Ref: 15/1374) for a three-storey development comprising four B2 General Industrial and B8 Storage & Distribution units with ancillary office space, totalling 19,082 sq ft gross internal area. The Community Infrastructure Levy (CIL) payment has already been made, providing added value for developers. The planning classes align with current UK planning use classes.
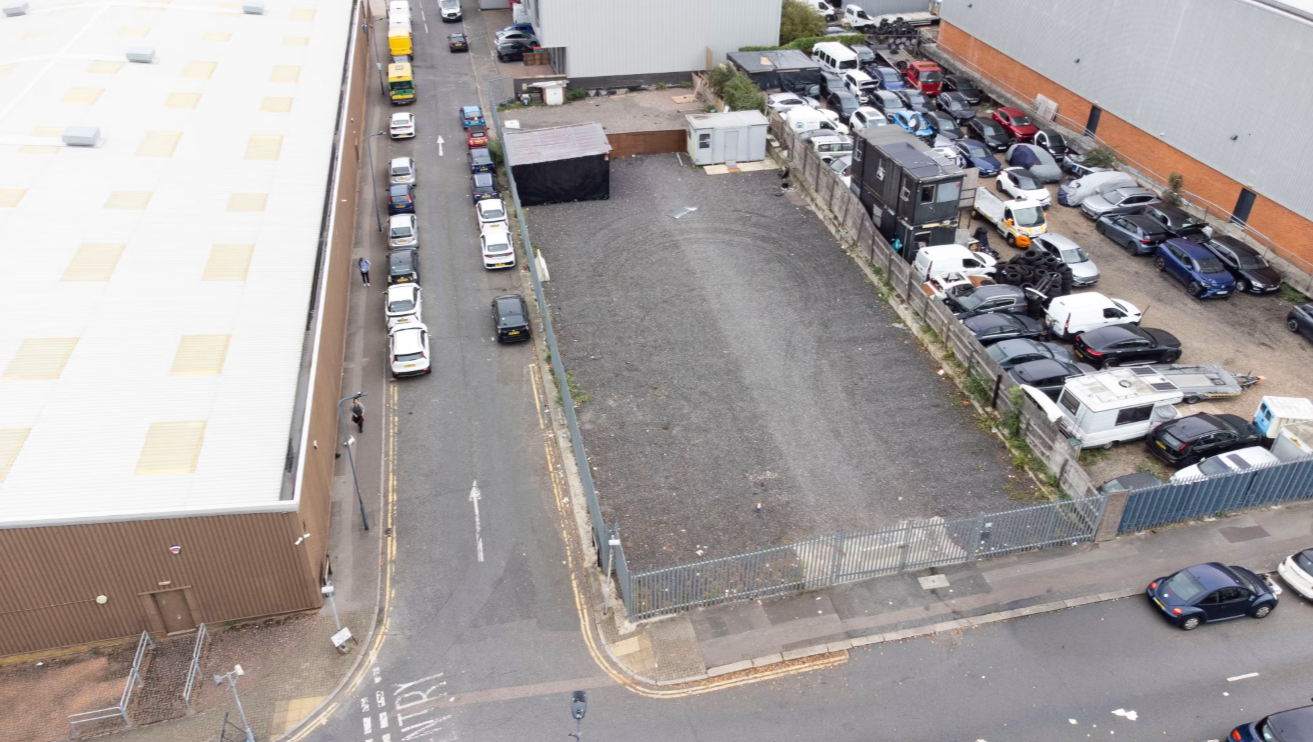
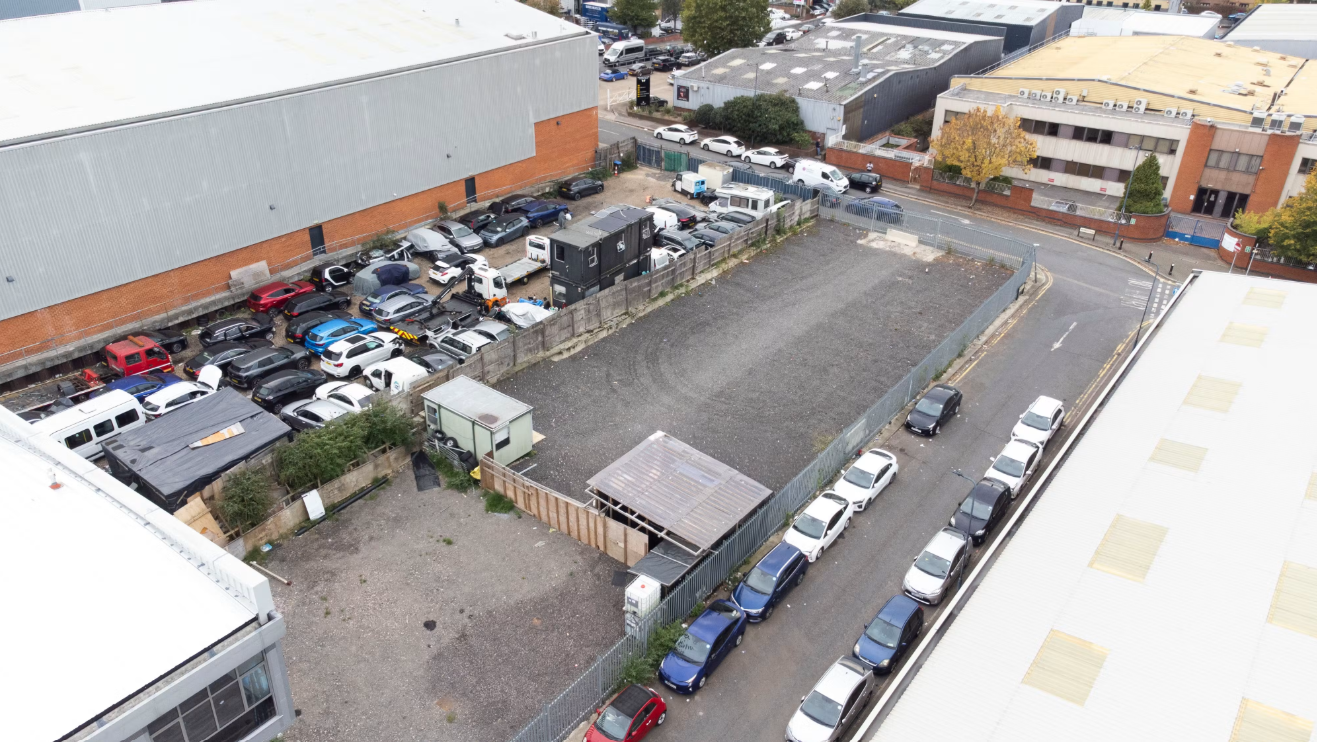
Positioned within the Staples Corner Masterplan area, the site occupies a prominent corner location with dual access from the road and Streakes Field Road. It offers excellent transport links with direct access to the A406 North Circular Road, Junction 1 of the M1, the A40 and A41, while Hendon, Cricklewood and Brent Cross stations are all approximately one mile away. The site is securely fenced and gated, features hard-standing ground and benefits from a three-phase power supply.
This development opportunity is well suited to investors, developers or owner-occupiers seeking modern industrial accommodation in a highly sought-after North London industrial location with strong connectivity.
Further information is available upon request.