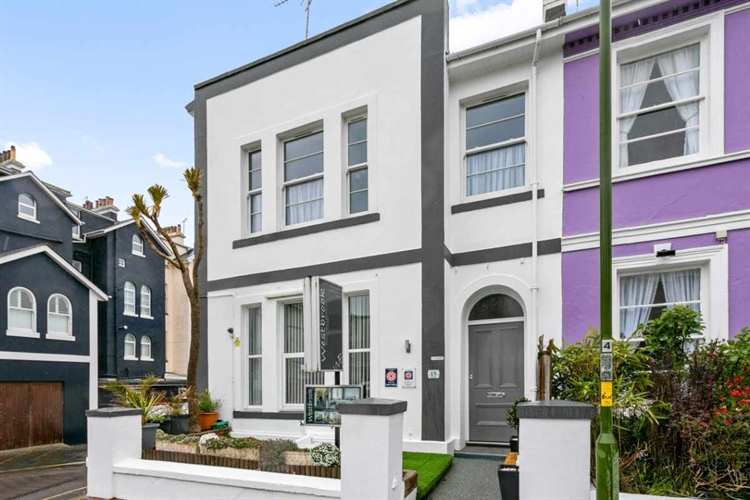
A highly versatile opportunity, this stylish and fully modernised Victorian 6-bedroom en-suite house share, together with a 2-bedroom self-contained apartment with change of use currently being finalised, offers you the flexibility to choose. This could create a fantastic income for anybody or simply provide a beautiful family home with additional income if required. The property is ideally positioned on a quiet, sought-after street in the vibrant coastal town of Torquay, Devon. Additional features include a private car park and a welcoming front terrace. The condition is exceptional, and we strongly recommend viewing to fully appreciate the quality and location of this property, as well as the opportunities it presents.
LOCATION
Location doesn’t get better than this! Situated on Scarborough Road and within the very heart of Torquay, Devon. This location is ideally positioned within a couple of minutes’ walk to the town centre, harbour and seafront. All local amenities are in the immediate vicinity together with easy access to all main arterial roads linking Plymouth, Dartmouth, Brixham and the Cathedral city of Exeter with its international airport and M5 motorway connecting all parts of the UK. The local bus and train station are also nearby, making this location ideal for anybody wishing to use public transport, which is on the increase.
BUSINESS
Westbrook House – Planning permission is sought for HMO, full residential status. This will allow you the freedom of choice. You could simply occupy the two bedroom flat whilst receiving a gross income of £43,000 from upstairs. Alternatively rent out the entire building and place it under professional management as it currently is. Gross income including the flat would be in the region of £60000/annum. The property
offers long-term flexibility for an owner, with planning for residential conversion creating the opportunity for a high end HMO/House Share, self-contained flats, or a mixed-use scheme. Full planning permission
should be received in the next few weeks.
ACCOMMODATION COMPRISES
Entrance over a pristine presented front terrace through a large door to Vestibule
1.88m x 1.32m
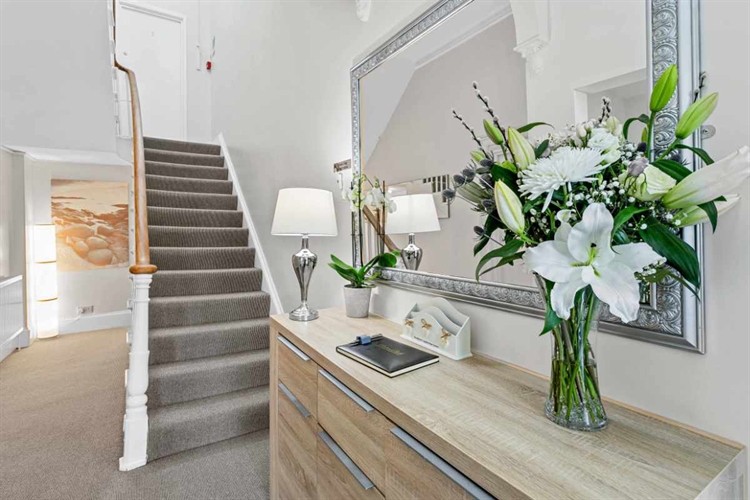
A welcoming lovely reception hallway with a consul table, With contemporary lighting above and doors.
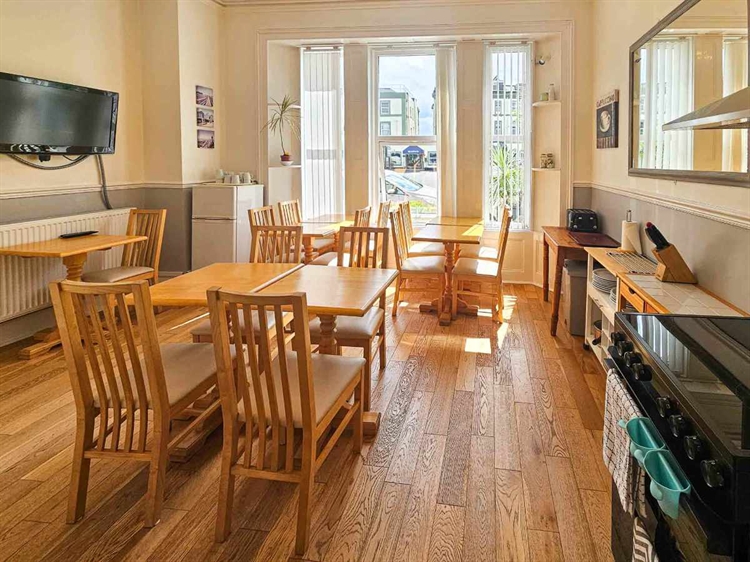
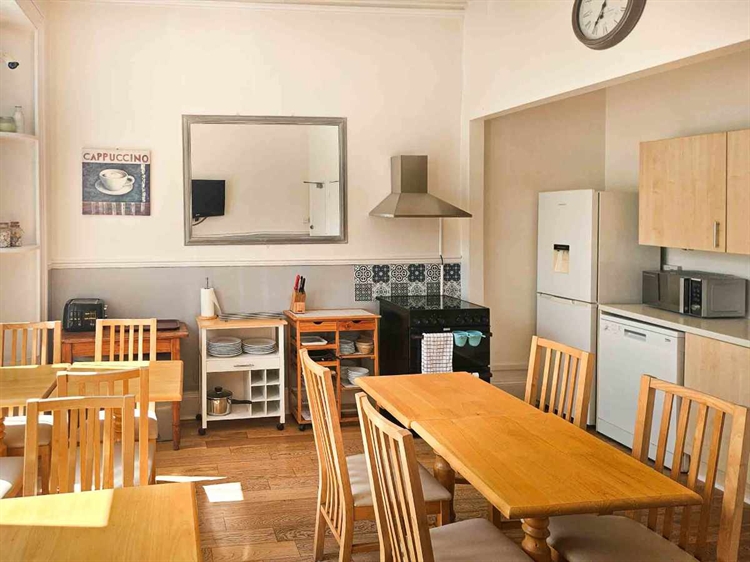
DINING / KITCHEN AREA
4.79m x 4.80m
A spacious dining area with wood effect flooring throughout, 7 x tables, chairs, an elaborate breakfast bar with fridges and a built-in storage cupboard and an additional fridge / freezer, cooker & oven, dishwasher and shelving for dry stores. There are 3 x large windows to the front of the property making this room bright and airy.
LETTING ACCOMMODATION
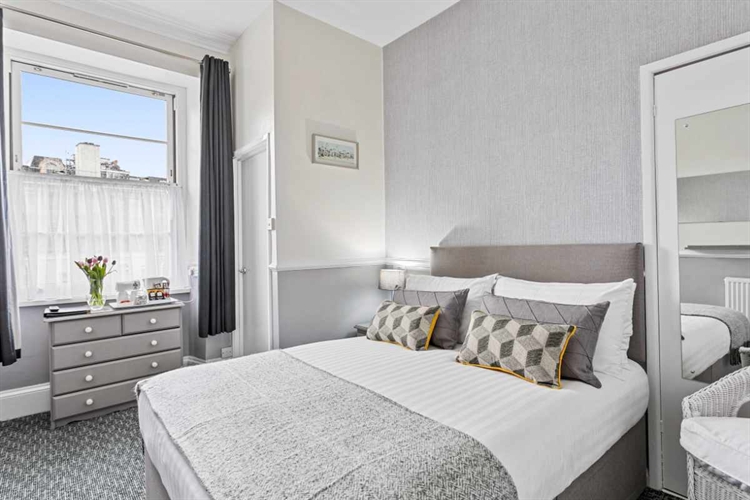
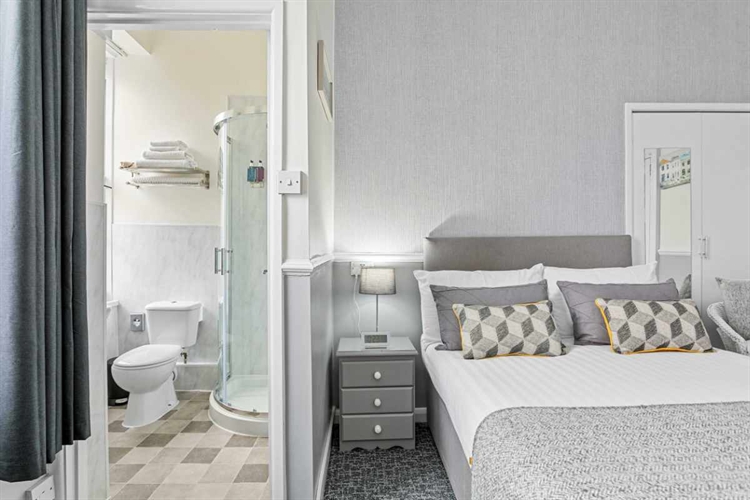
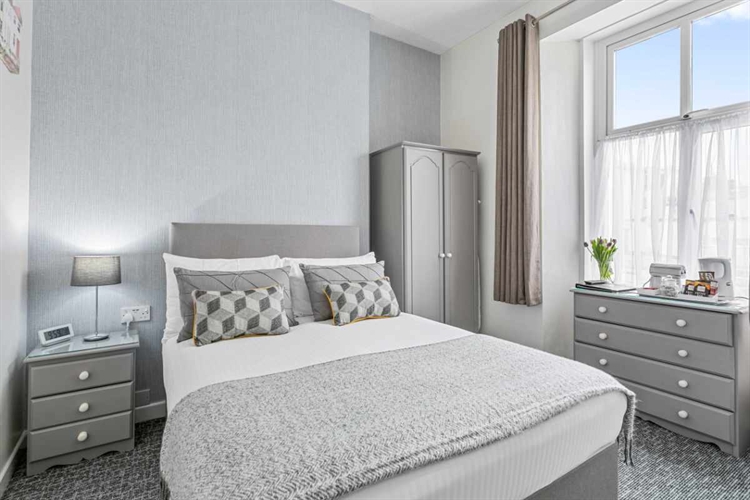
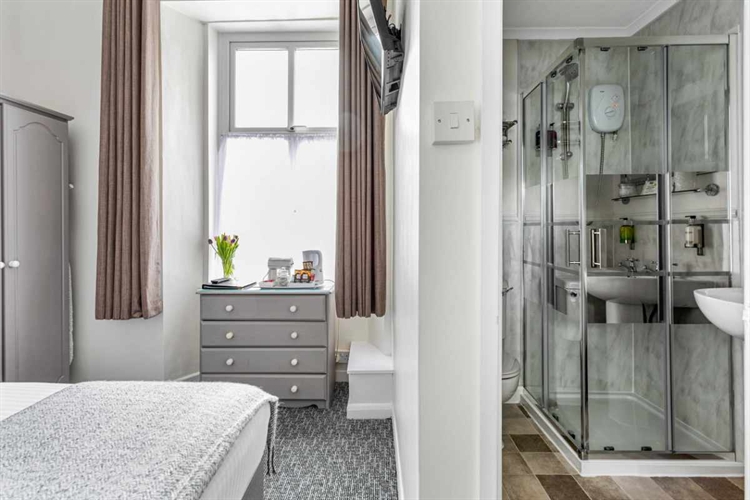
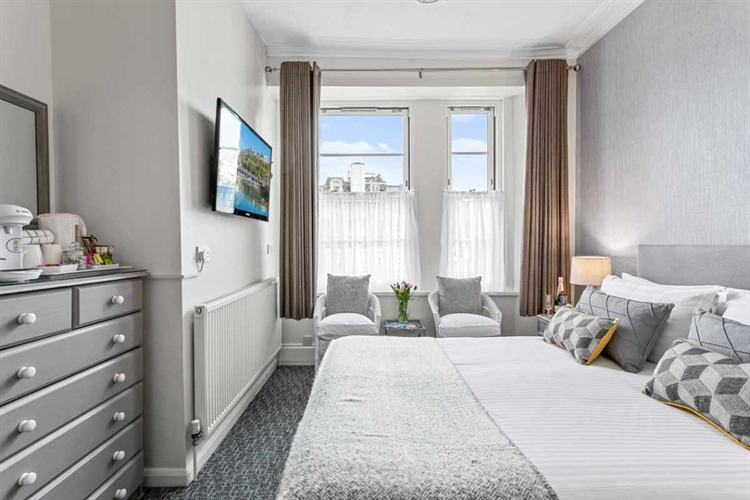
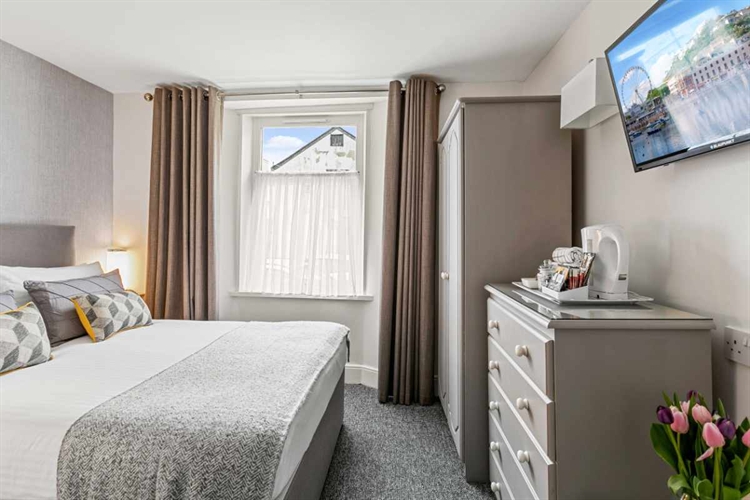
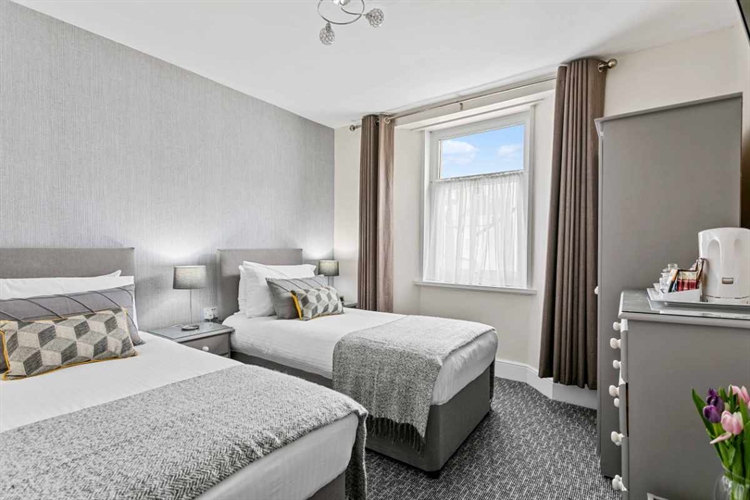
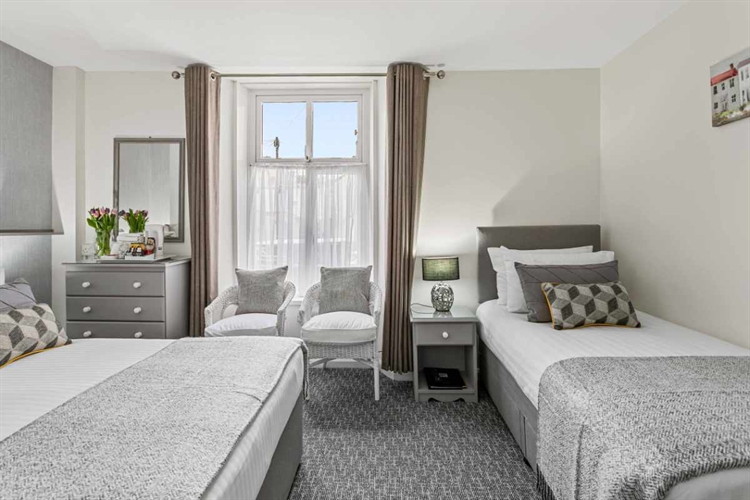
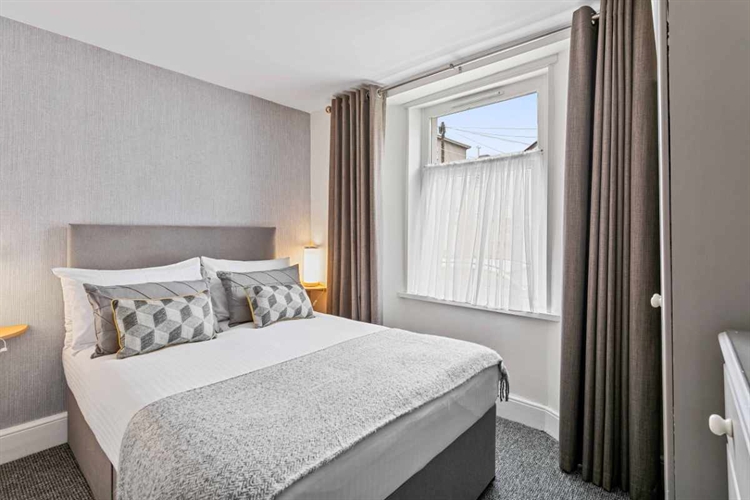
All rooms have recently been decorated to a high standard. They all feature furniture and are equipped with good en suite facilities. The high standards of the rooms are complimented with up-to-date equipment including large LCD Digital Free view TV’s and bar fridges, all have comfortable seating, bedside tables, chest of drawers and wardrobe facilities. The overall standard cannot be fully appreciated until viewing this property.
RECEPTION FLOOR
ROOM 1 - A family room with a double and single bed. The en-suite comprises of a double walk-in shower, low level WC and wash hand basin. The bedroom has a window to the rear of the property.
ROOM 2 - A double room with a double bed. The en-suite comprises of a corner shower, low level WC and wash hand basin. The bedroom has a window to the rear of the property.
1st FLOOR ½ Landing
ROOM 3 - A twin bed with two single beds. The en-suite comprises of a shower, low level WC and wash hand basin. The bedroom has a window to the rear of the property.
1st FLOOR
ROOM 4 - A double room with a double bed. The en-suite comprises of a corner shower, low level WC and wash hand basin. The bedroom has a window to the front of the property.
ROOM 5 - A double room with a double bed. The en-suite comprises of a corner shower, low level WC and wash hand basin. The bedroom has two windows to the front of the property.
ROOM 6 - A double room with a double bed. The en-suite comprises of a shower, low level WC and wash hand basin. The bedroom has a window to the rear of the property.
LINEN CUPBOARD - A built-in storage cupboard for linen and general storage.
TWO BEDROOM FLAT (OWNERS’ ACCOMMODATION)
The owners’ accommodation is on the ground floor and again beautifully presented with access either from the rear of the property or via the business reception hallway.
LOUNGE / DINING ROOM
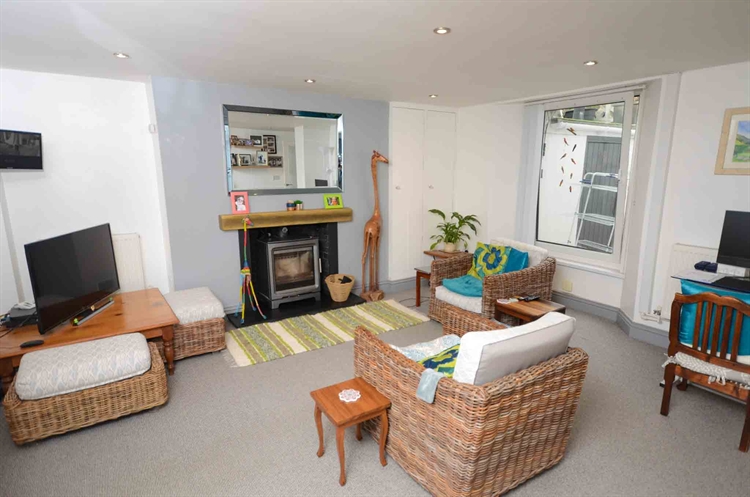
5.15m x 4.53
A large room which can easily accommodate a sofa suite, desk and table and chairs. To one side is a contemporary wood burner which provides cosy heat and atmosphere during the winter months. With a large window to the rear which makes this room bright and airy.
KITCHEN
3.90m x 2.13
A recently fitted modern kitchen with a 5 ring gas cooker hob and extraction system above, 2 x electric fan ovens, stainless steel sink and drainer, coffee machine, dish washer, large American fridge / freezer , wall mounted grill, an array of wall and base fitted units with ample storage for cutlery, crockery and glassware, ample worktop space and much more. With tiled flooring throughout and window to front of the property, this ideal kitchen layout makes the morning breakfast preparation easy.
STORE 1
3.35m x 1.57m
A large built-in store which houses much of the owners private items and is also used as a utility room with a washing machine, tumble dryer and additional fridge/freezer.
BEDROOM 1
4.15m x 3.70
A large room with freestanding wardrobes, double bed and window to rear of property.
BATHROOM
A modern fitted bathroom with a full-length bath and shower above, WC and wash hand basin.
BEDROOM 2
3.62m x 1.88m
Another good-sized bedroom with ample space for a double bed.
STORE 2
A storage facility under the staircase which is substantial and fully enclosed.
To the rear of this apartment is door leading out to a smaller courtyard and car park to the rear of the property.
OUTSIDE
COURTYARD STORE
A brick-built store housing the commercial gas boiler, fridge / freezer and general storage. Up a few steps is another built in covered wood-store for all the seasoned timber for the wood-burner.
PARKING
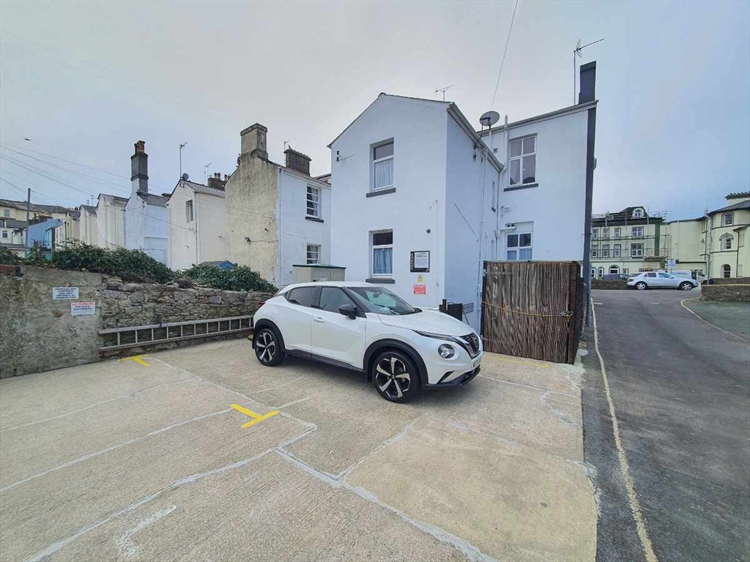
A private enclosed car park for 4 vehicles. Also, immediately opposite the property and surrounding roads is plenty of unrestricted parking.
PLANNING
Currently, the property benefits from C1 planning use, which permits use as a guest house or hotel. Applications have also been submitted for C3 (full residential use) and C4 (HMO use), with a decision expected later in August or early September 2026.
FIXTURES AND FITTINGS
All trade fixtures and fittings (excluding the vendor's private inventory) are included in the sale. A full inventory will be provided prior to exchange of contracts. All stock will be sold at valuation upon completion. Please note: no testing of fixtures or appliances has been undertaken by Ware Commercial.
SERVICES
Mains electricity, water, fibre broadband, and drainage are all connected. No testing of these services has been undertaken by the agents, Ware Commercial.
TENURE
Freehold
VIEWINGS
All viewings strictly by appointment via Ware Commercial: