Close

Choose your country

Or view all businesses for sale

Worldwide

Advertisement

Hockley Freehold Workshops With Covered Courtyard For Sale

Birmingham, West Midlands, UK
Asking Price:
£775,000
Turnover:
Undisclosed
Net Profit:
Undisclosed

Currently Under Offer, Soho Pool Works provides approximately 14,202 sq ft of industrial and workshop accommodation in Hockley. The published freehold quoting price is £775,000, subject to contract.

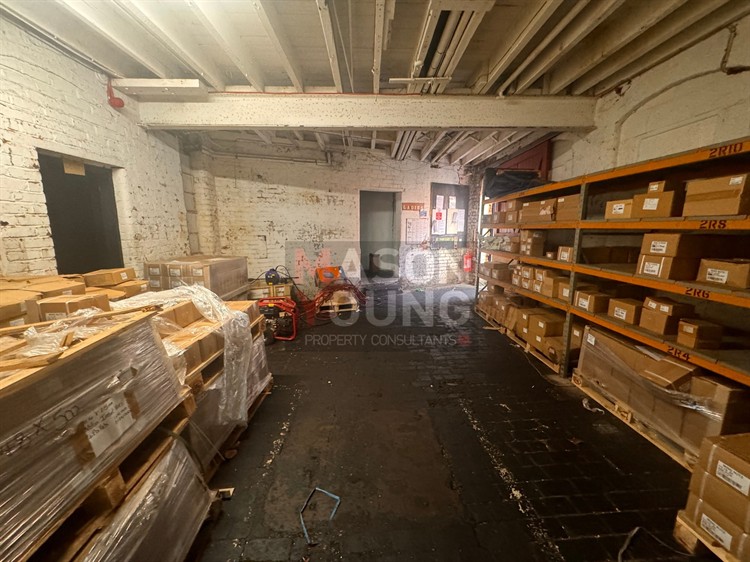
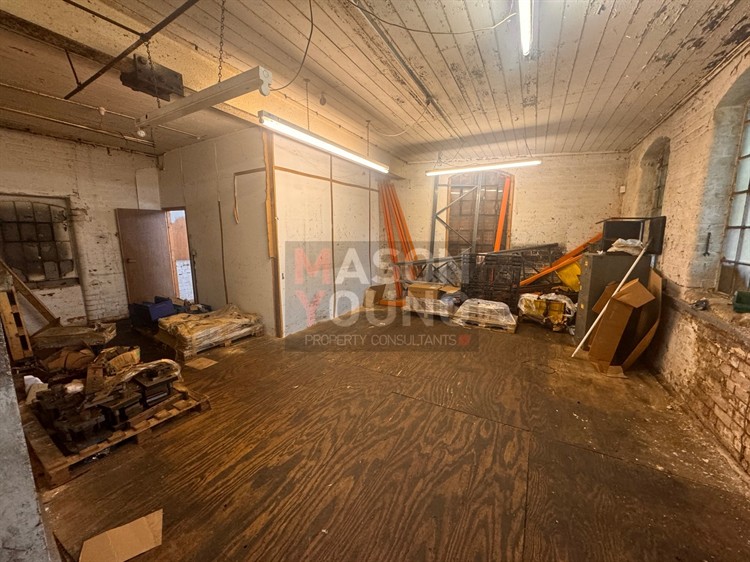
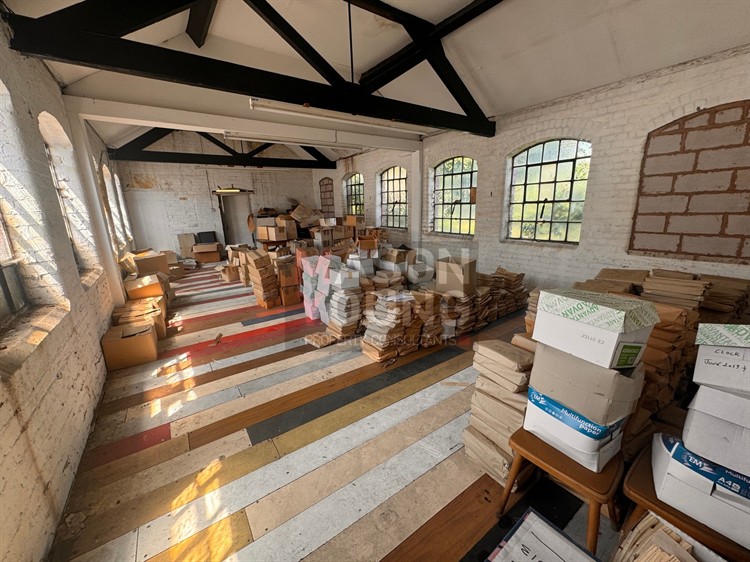
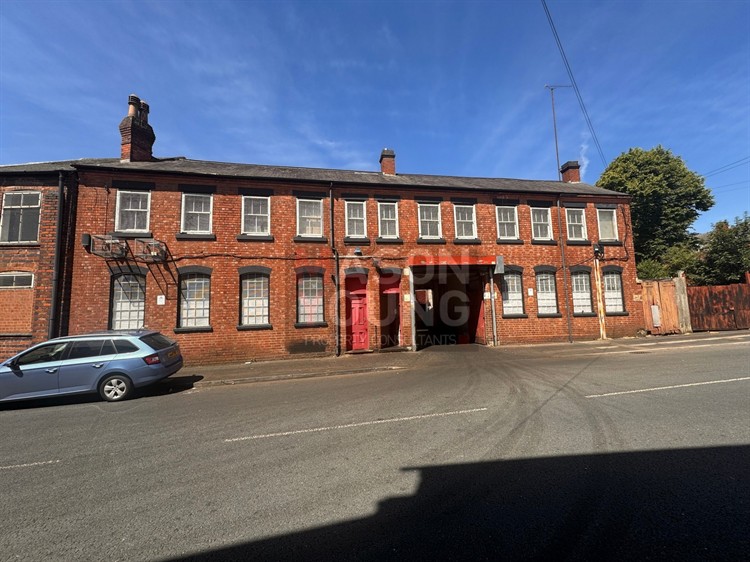
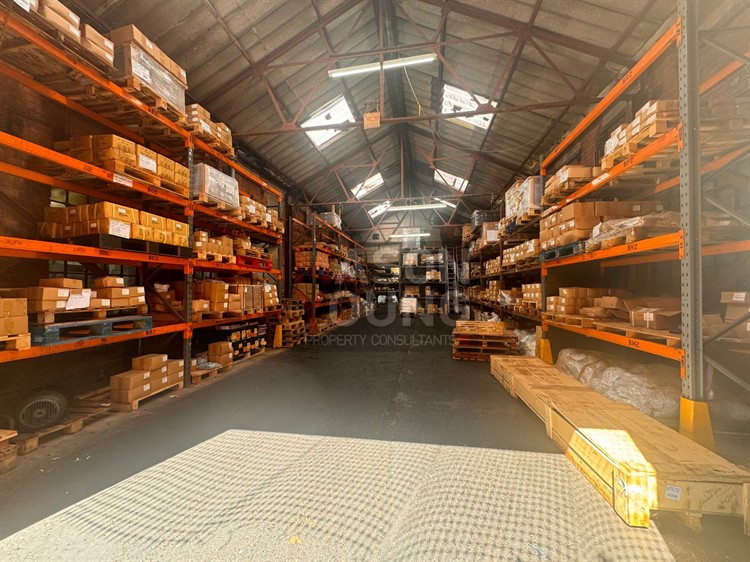
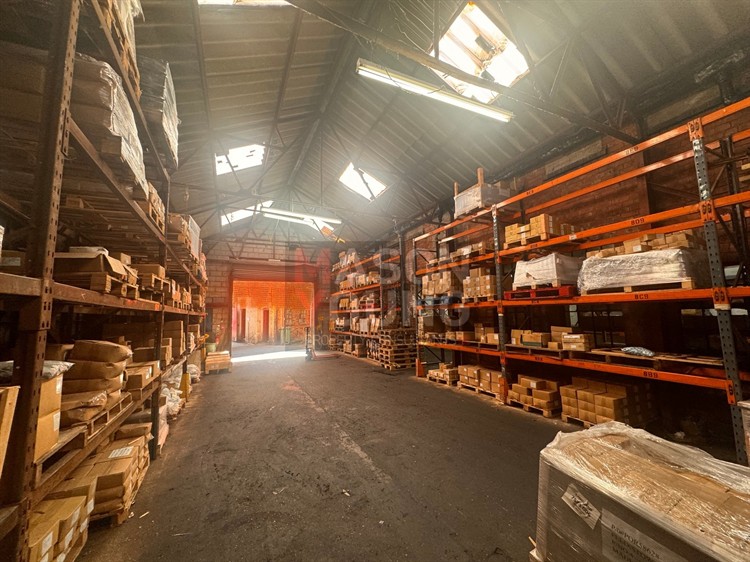
The property comprises several brick-built buildings with accommodation arranged across the ground floor, first floor and basement. A covered courtyard with roller shutter access adds to the arrangement of workshop and ancillary space.

The Crescent location is approximately one mile north-west of Birmingham City Centre, close to Hockley Circus and the A4540 ring road. Jewellery Quarter Railway Station is approximately half a mile to the south-east, with M6 Junction 6 approximately three miles to the north-east.

Mains gas, water and three-phase electricity are reported to be connected. The particulars describe corrugated asbestos roofing over the courtyard, so condition and survey information require review. Contact the agent to confirm the Under Offer position, request further particulars or register your interest.

Property Information

Property:

Freehold

Location:

Soho Pool Works is situated on The Crescent in Hockley, approximately one mile north-west of Birmingham City Centre, close to Hockley Circus.

The location provides access to Icknield Street and the A4540 Birmingham Ring Road. Junction 6 of the M6 is approximately three miles to the north-east.

Jewellery Quarter Railway Station is approximately half a mile to the south-east. The brochure identifies the property as being within Birmingham’s Clean Air Zone; confirm the implications for the intended journeys.

Premises Details:

The property comprises several brick-built buildings beneath pitched tiled roofs. Published accommodation totals approximately 14,202 sq ft (1,319 sq m): ground floor 8,099 sq ft, first floor 4,893 sq ft and basement 1,210 sq ft.

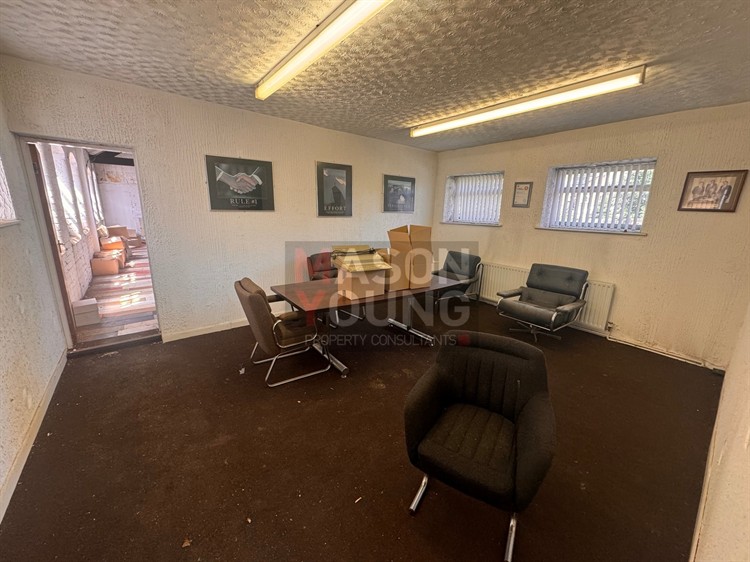
The ground floor has a mixture of concrete and timber flooring with fluorescent strip lighting. First-floor features include carpeted flooring, timber-panelled and plastered and painted walls, and fluorescent strip lighting.

The courtyard is described as having a concrete floor beneath a pitched corrugated asbestos roof, with metal roller shutter access. Obtain the relevant condition and asbestos information; no survey or remediation cost is supplied.

Mains gas, water and three-phase electricity are reported to be connected but have not been tested by the agent. The listing concerns a property sale; no operating business, trading performance or included machinery is confirmed.

Size in square feet:
14,202 sq.ft