Close

Choose your country

Or view all businesses for sale

Worldwide

Advertisement

Hockley Freehold Industrial Premises With Dedicated Car Park For Sale

Birmingham, West Midlands, UK
Asking Price:
1,200,000
Turnover:
Undisclosed
Net Profit:
Undisclosed

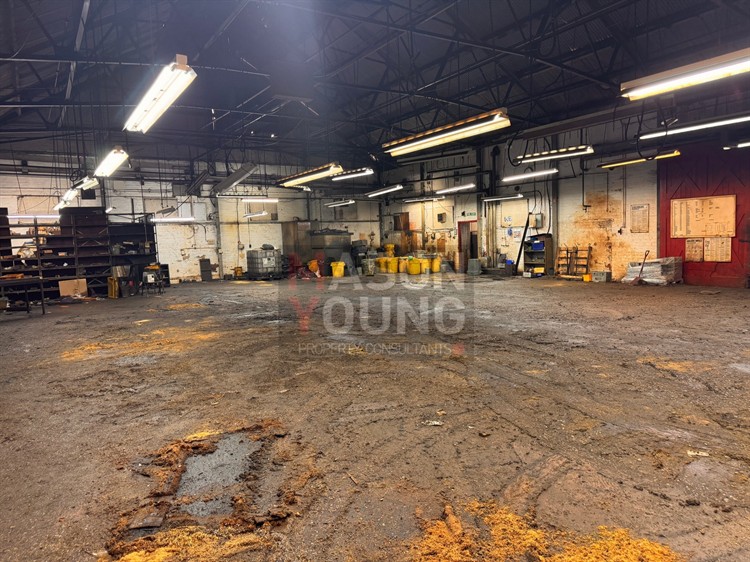
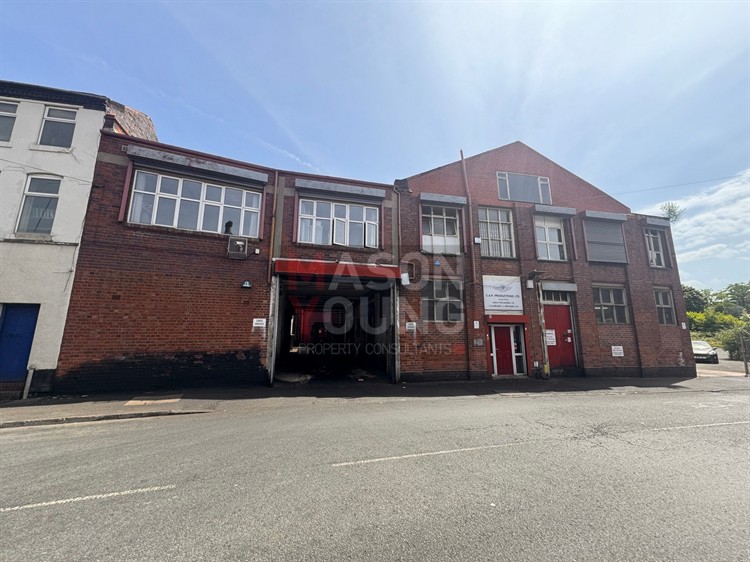
Currently marked Under Offer, this freehold industrial property on The Crescent in Hockley combines industrial accommodation, first-floor offices and a dedicated car park. The published quoting price is £1,200,000, subject to contract.

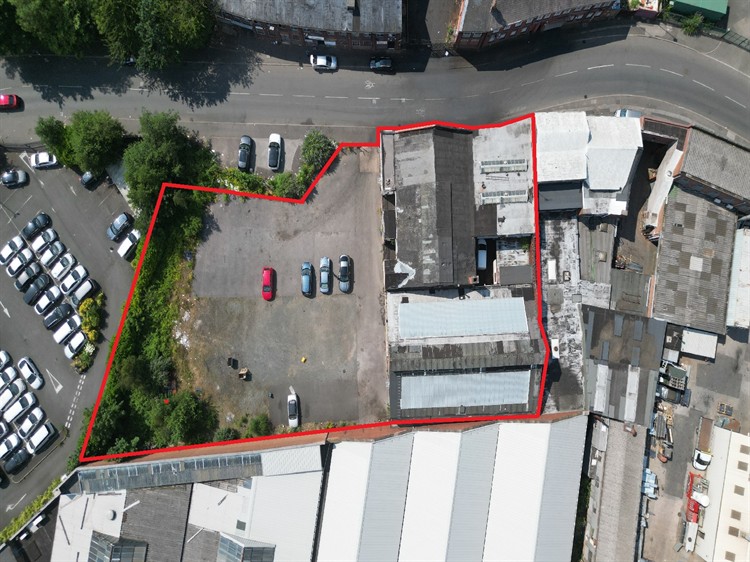
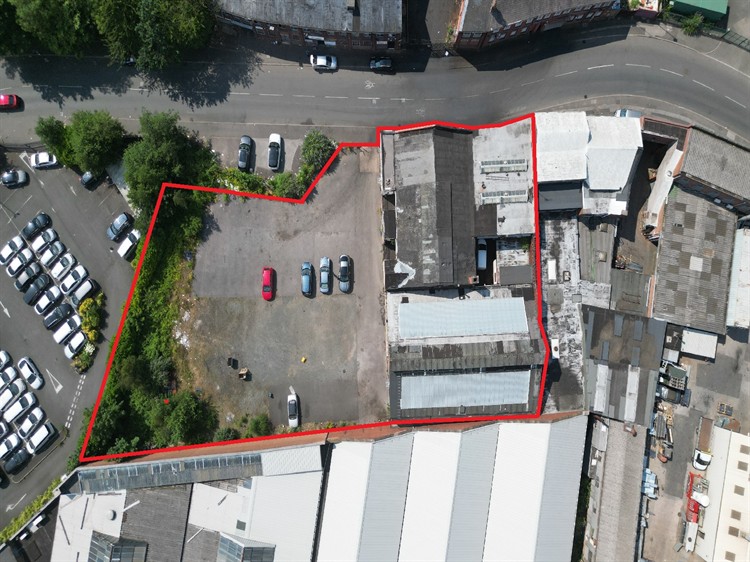
The accommodation schedule lists approximately 8,914 sq ft on the ground floor and 4,110 sq ft on the first floor, giving 13,024 sq ft of building space. A separate car park measures approximately 16,277 sq ft; the broker’s headline total of 29,301 sq ft includes that external area.

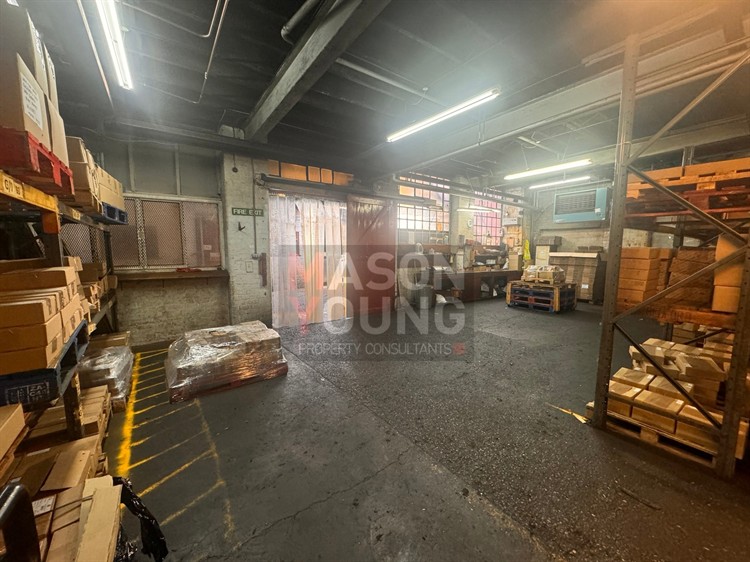
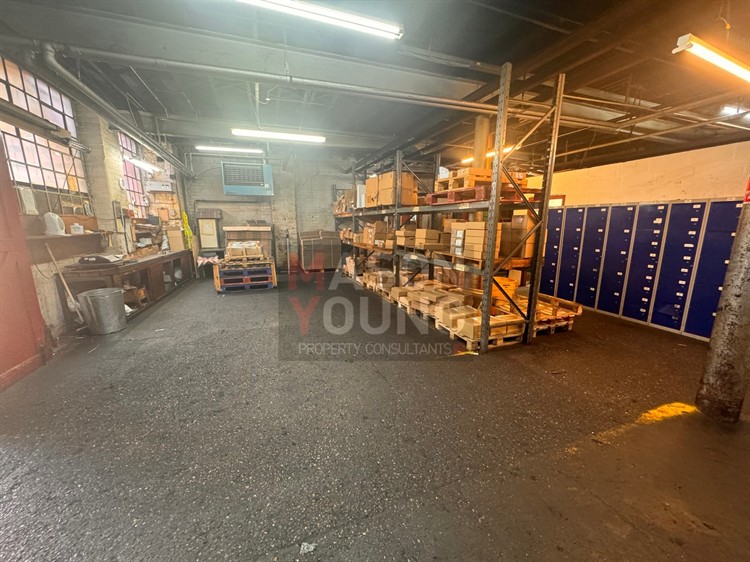
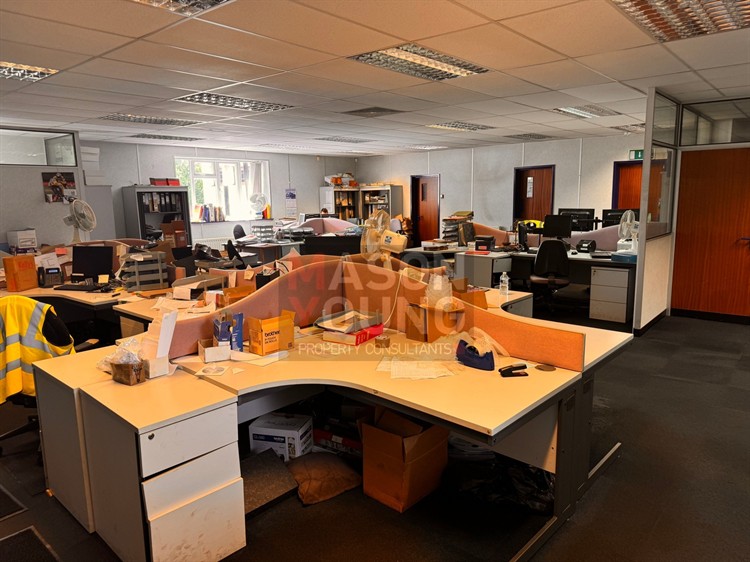
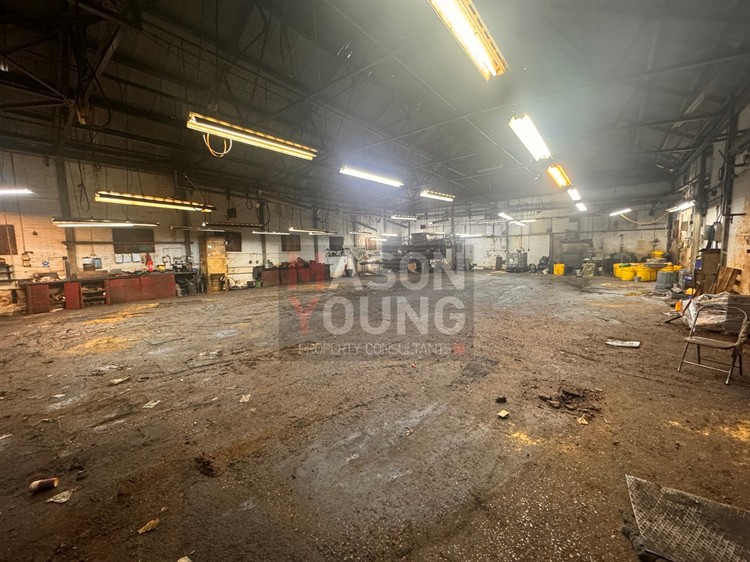
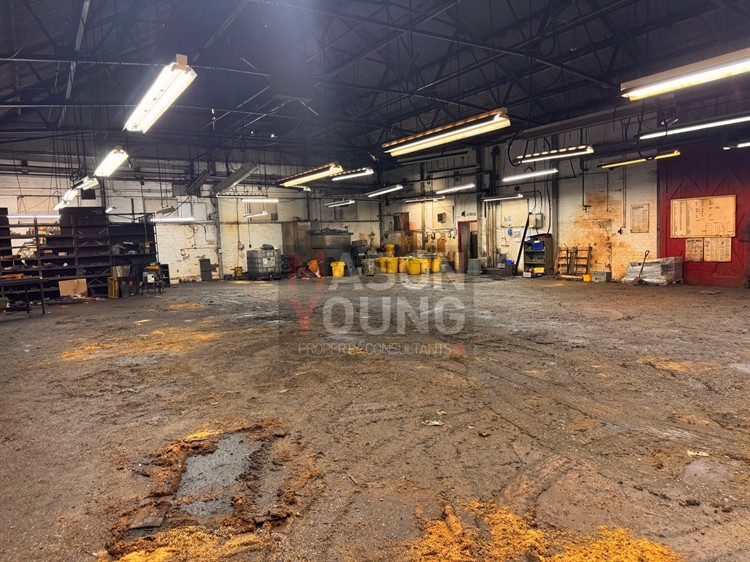
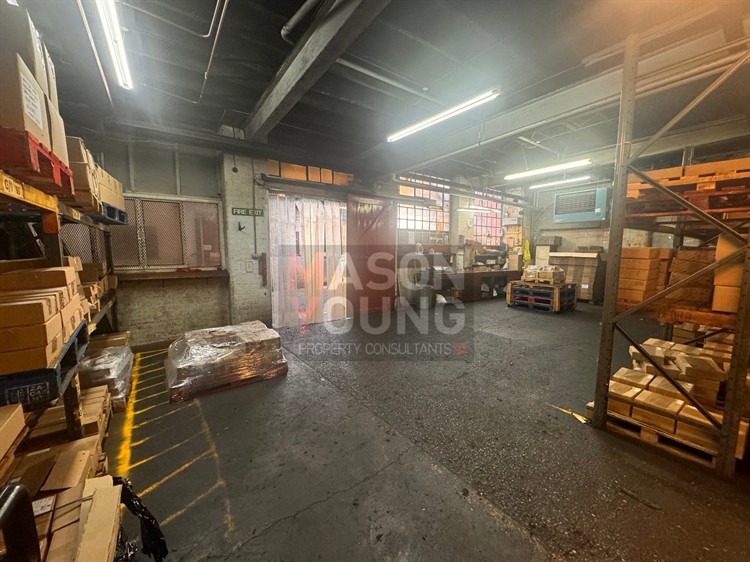
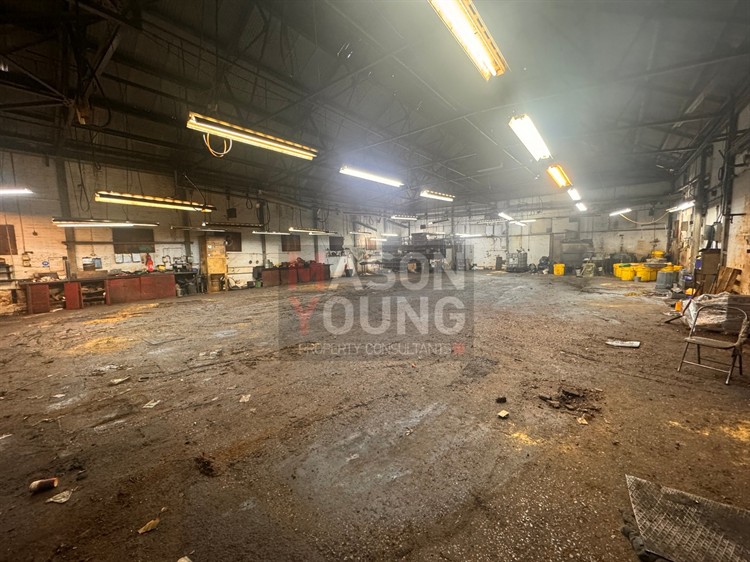
The industrial building has stated eaves heights ranging from approximately 4.90 metres to 10.96 metres, roller shutter access and ground-floor WC facilities. The first floor provides offices with gas central heating, a kitchen area and separate WCs.

The location is approximately one mile north-west of Birmingham City Centre, with access to the A4540 ring road and Jewellery Quarter Railway Station approximately half a mile away. Contact the agent to confirm availability, request the accommodation and title information or register your interest.

Property Information

Property:

Freehold

Location:

The property is situated on The Crescent in Hockley, approximately one mile north-west of Birmingham City Centre, close to Hockley Circus.

Access is available to Icknield Street and the A4540 Birmingham Ring Road. Junction 6 of the M6 is approximately three miles to the north-east.

Jewellery Quarter Railway Station is approximately half a mile to the south-east, providing a nearby rail connection for occupiers and visitors.

Premises Details:

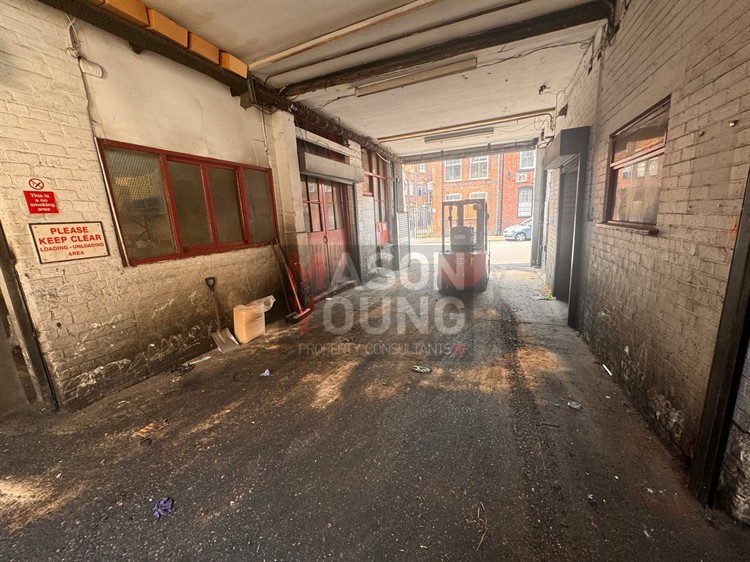
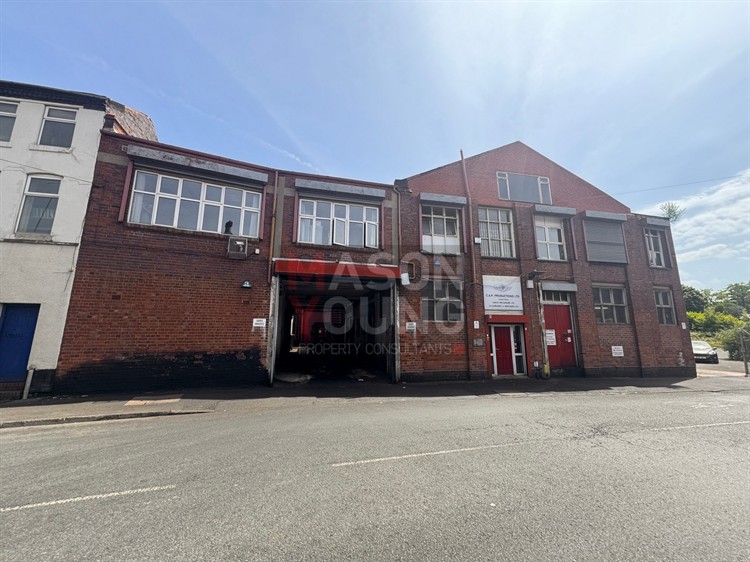
The property comprises a brick-built industrial building beneath a pitched roof. Published eaves heights range from approximately 4.90 metres to 10.96 metres; confirm clear heights and the extent of each area for the intended operation.

The schedule lists ground-floor accommodation of approximately 8,914 sq ft (828 sq m) and first-floor accommodation of 4,110 sq ft (382 sq m). The combined building area is therefore 13,024 sq ft (1,210 sq m).

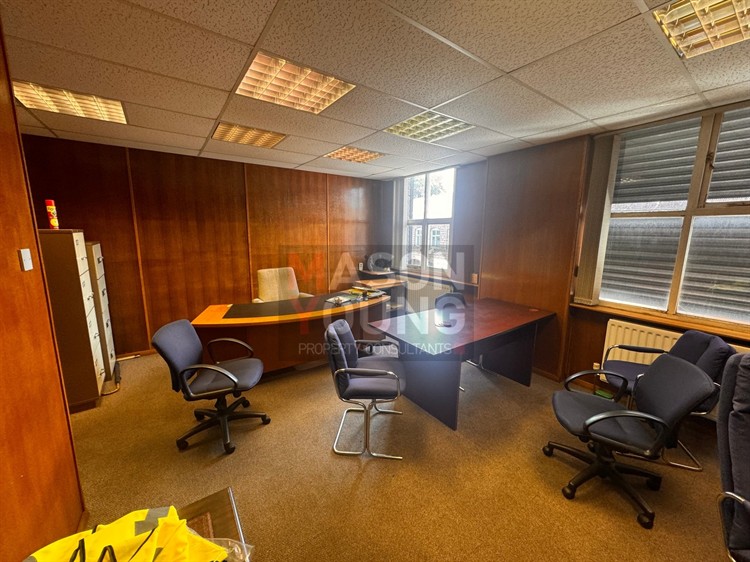
Ground-floor features include a concrete floor, brick elevations, a gas air blower/heater and WCs. The first-floor offices have carpeted flooring, plastered and painted walls, a suspended ceiling with fluorescent strip lighting, gas central heating, mixed uPVC and timber-framed windows, a kitchen area and separate WCs.

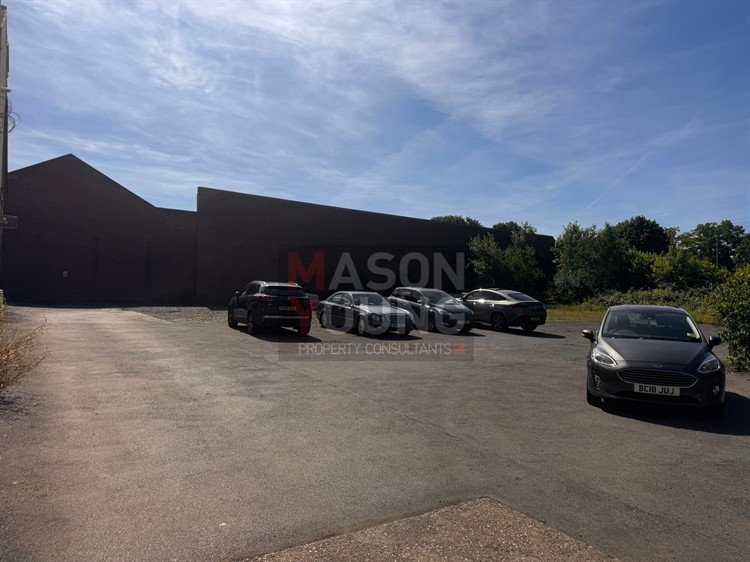
Metal roller shutters and a dedicated car park to the side are described. The car park is listed separately at approximately 16,277 sq ft (1,512 sq m). Adding it to the building areas produces the headline 29,301 sq ft (2,722 sq m); that figure is not wholly internal floor space.

Mains gas, water and three-phase electricity are reported to be connected but have not been tested by the agent.

Size in square feet:
13,024 sq ft on the building accommodation only; car park is 16,277 sq ft separately