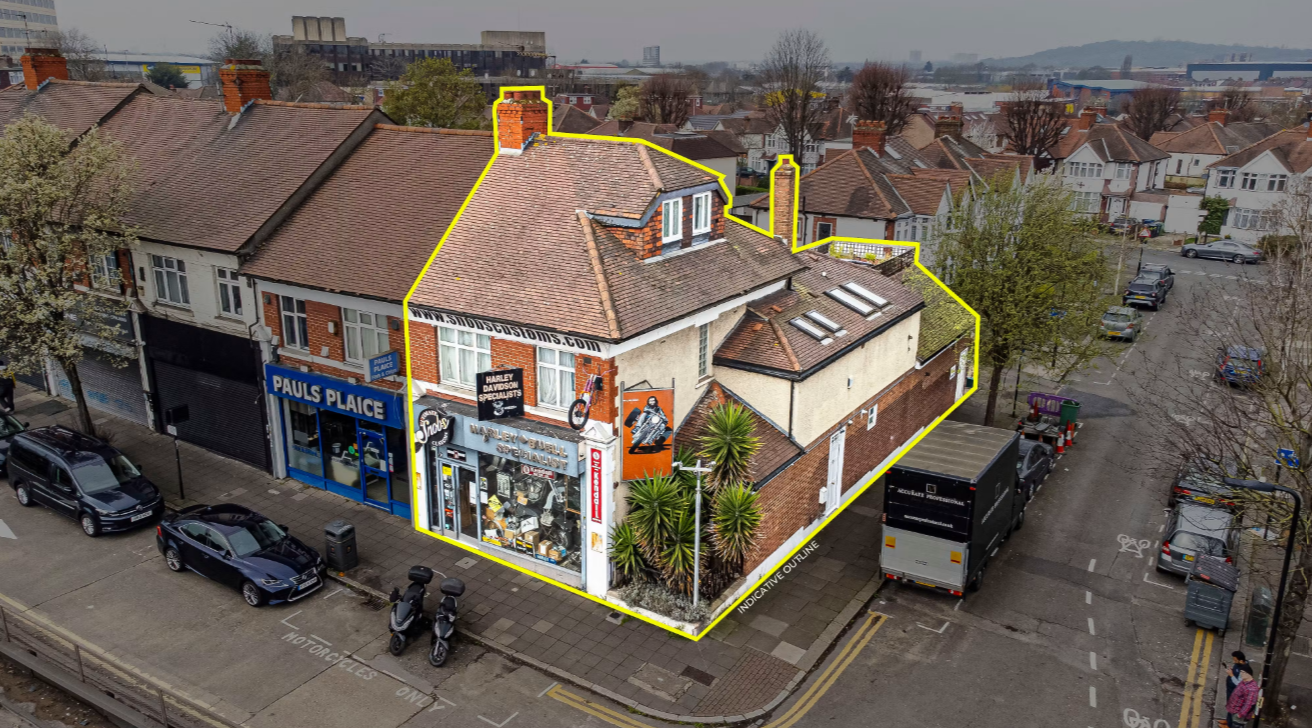
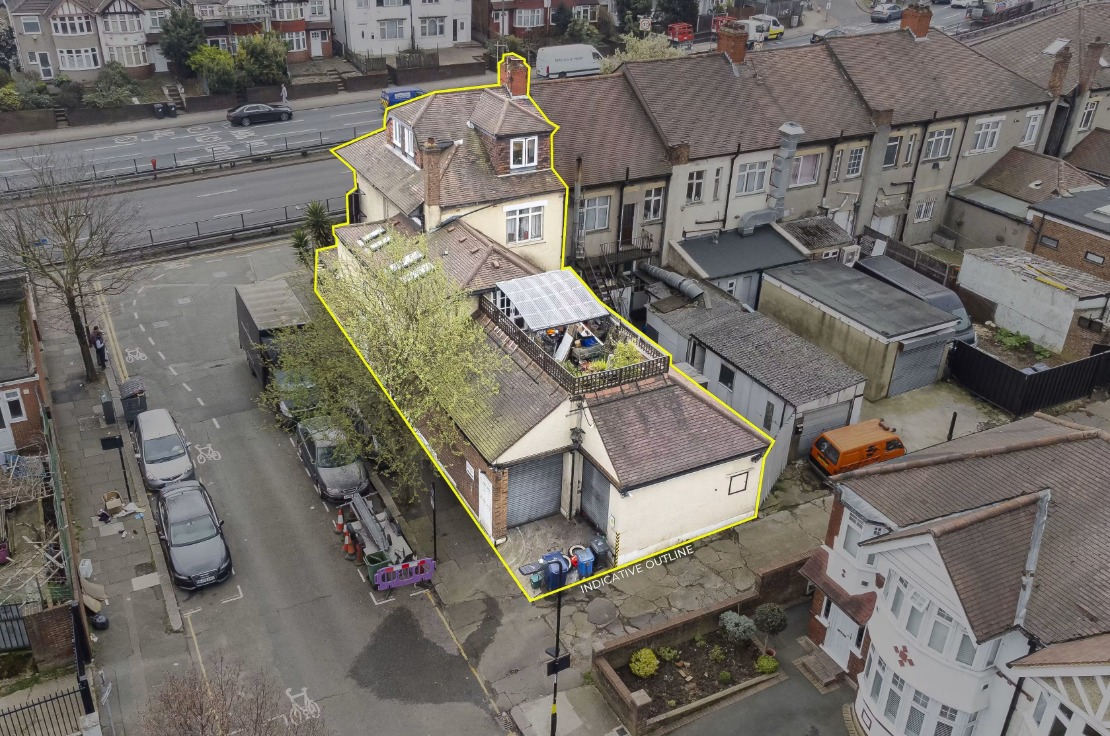
Prominent mixed-use investment opportunity available as a sale and leaseback in a prime Northwest London location. Positioned on a highly visible corner plot adjacent to the A406 North Circular Road, the property offers the potential for immediate rental income, strong long-term capital growth and an established commercial tenant.
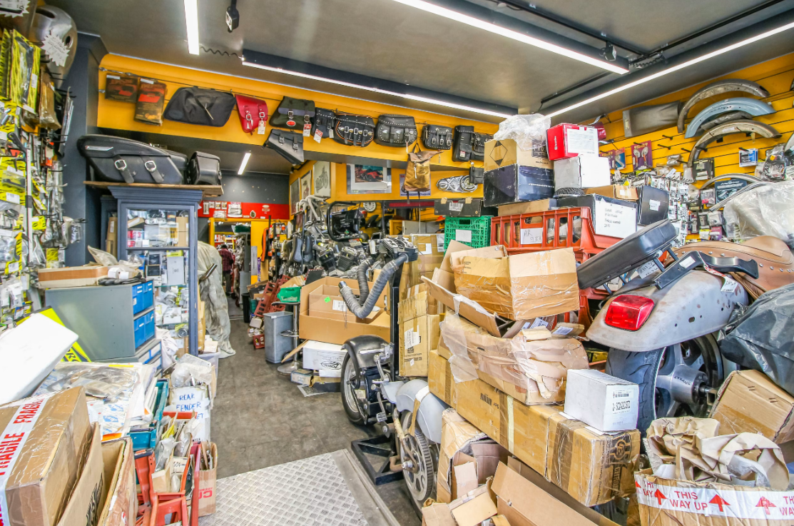
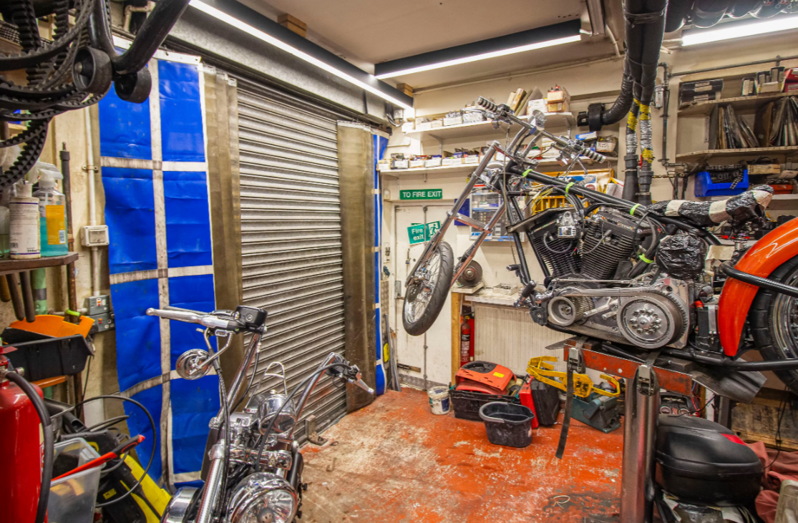
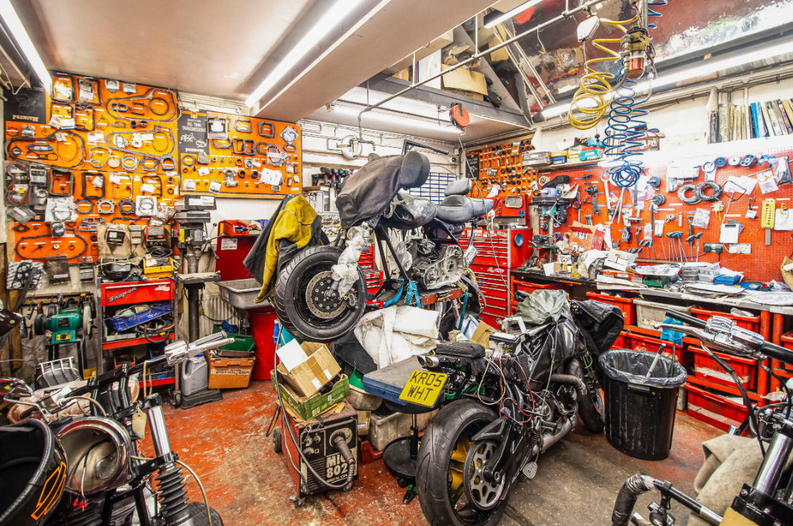
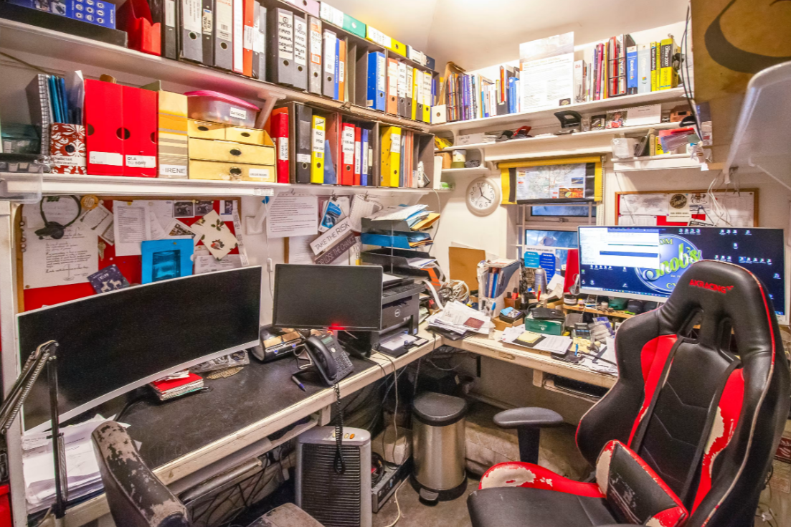
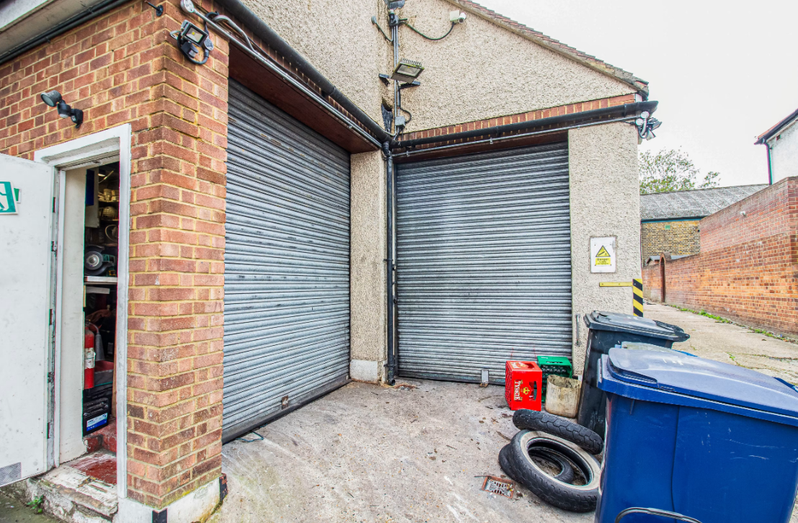
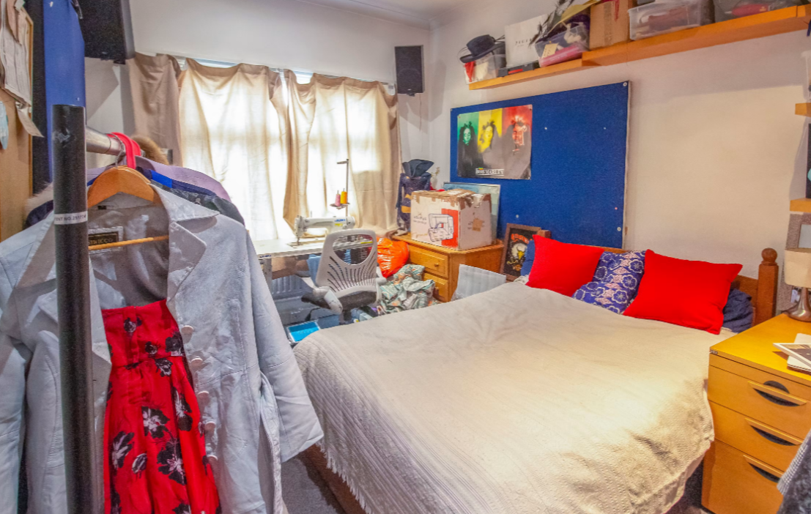
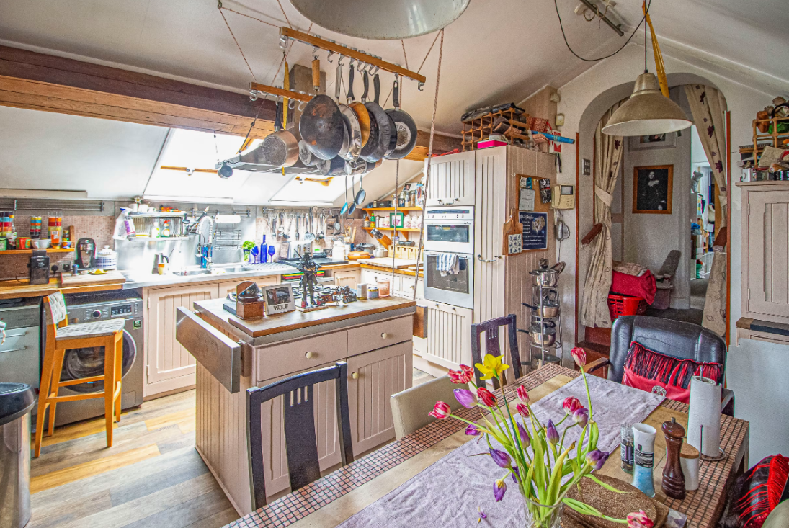
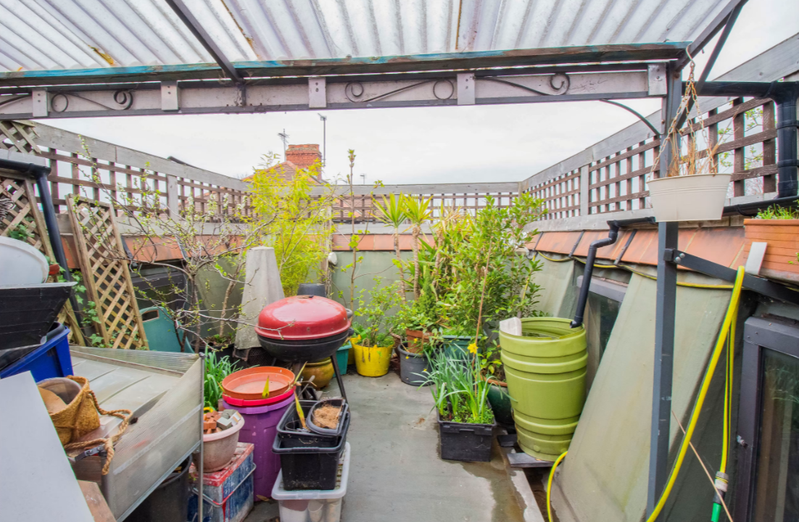
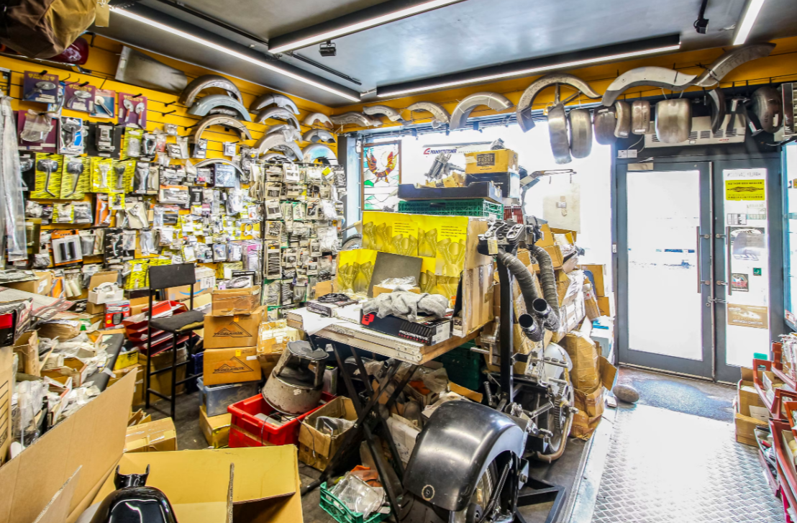
The three-storey property comprises a ground floor retail unit with excellent frontage together with rear workshop and warehouse accommodation benefiting from direct road access. Above is a self-contained three-bedroom split-level maisonette featuring a private roof terrace and garage, providing additional asset value within this mixed-use investment.
The proposed sale structure offers investors the opportunity to acquire the freehold with a potential five-year leaseback from completion, incorporating a three-year tenant break option. The proposed rent of £70,000 per annum provides a potential gross yield of 8.23%, with the lease to be granted to SNOBS CUSTOM CYCLES LTD (Company No. 10675682), an established business within the custom motorcycle sector.
Located on Norbreck Parade close to the Hanger Lane Gyratory, the property enjoys excellent transport links via the A406, A40, M1, M40 and M25. Hanger Lane (Central Line), Park Royal (Piccadilly Line) and Stonebridge Park (Bakerloo and Lioness Line) stations are all within walking distance, serving an affluent residential catchment with strong commercial demand.
Contact the agent for further information on the proposed leaseback structure or to arrange a viewing.