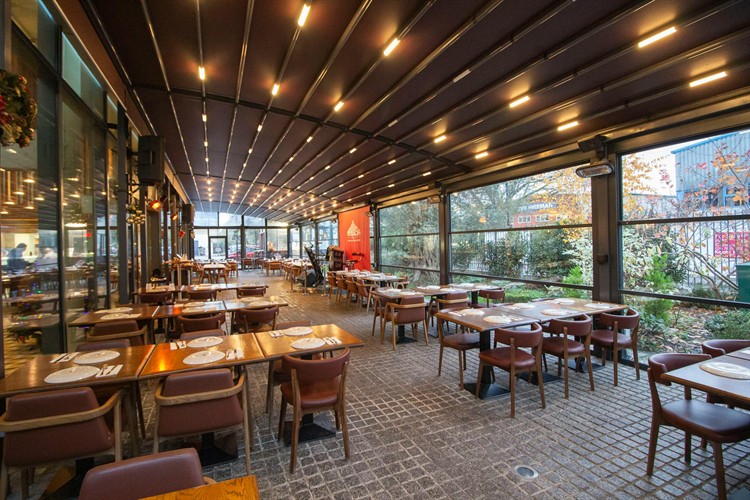
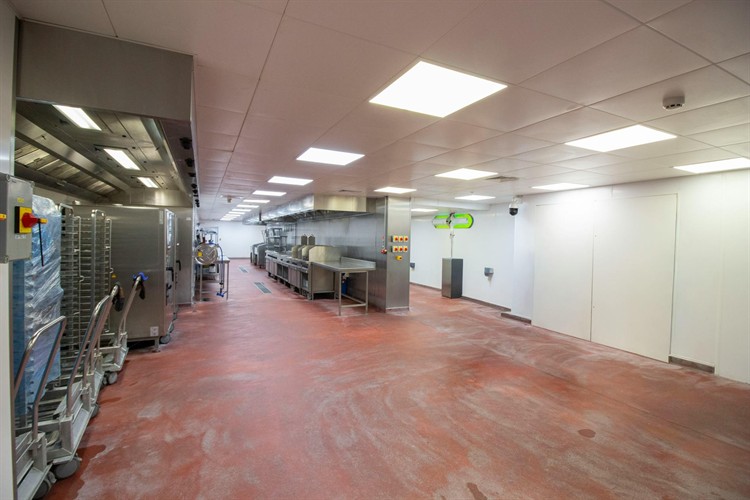
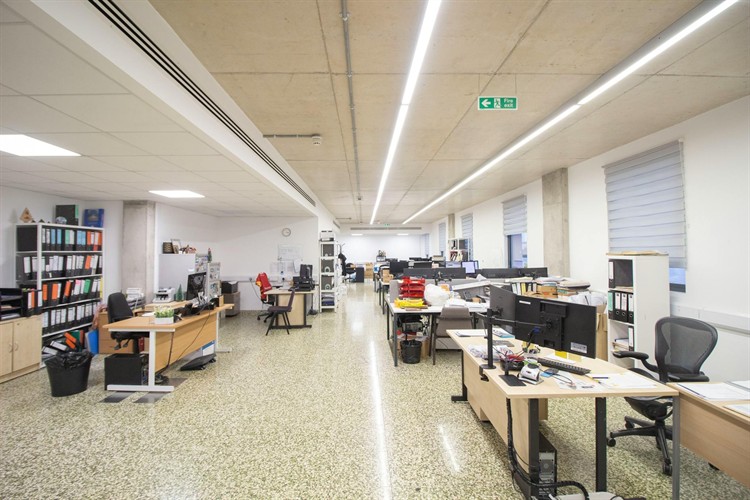
An exceptional opportunity to lease a purpose-built, high-specification food production facility with integrated restaurant, retail and office accommodation in the heart of Park Royal, one of London's premier industrial and commercial locations.
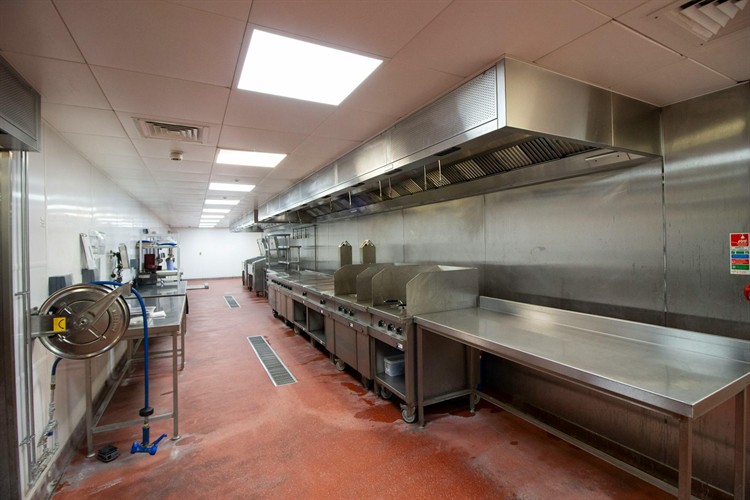
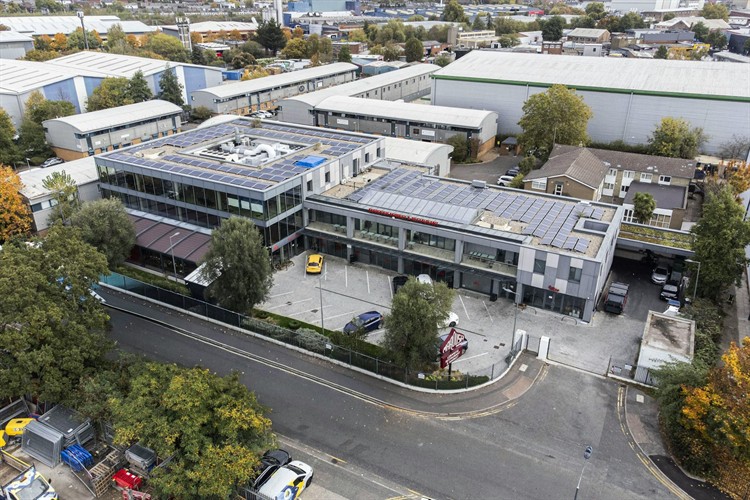
Constructed less than eight years ago to BREEAM Excellent standards, this modern property offers a full food-grade fit-out including commercial extraction, drainage infrastructure and approximately 1.5 MVA power capacity. The building is presented in excellent condition with energy-efficient systems, a backup generator, goods lift, fitted offices, welfare facilities and approximately 25 on-site parking spaces. The premises can be leased in whole or in part, providing flexibility for a wide range of occupiers.
Occupying a 0.75-acre site, the property benefits from excellent transport connections, with direct access to the A40 and A406 and easy access to Central London, the M40 and M25. Harlesden Underground Station is within walking distance, with North Acton and Park Royal stations also nearby, making the property easily accessible for both staff and customers.
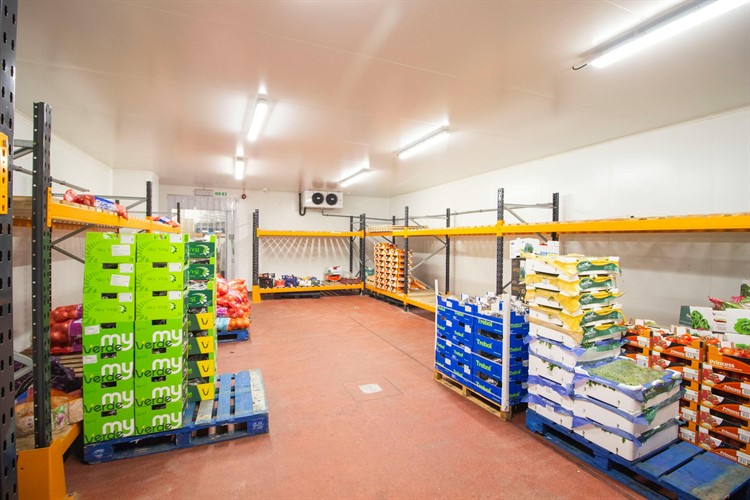
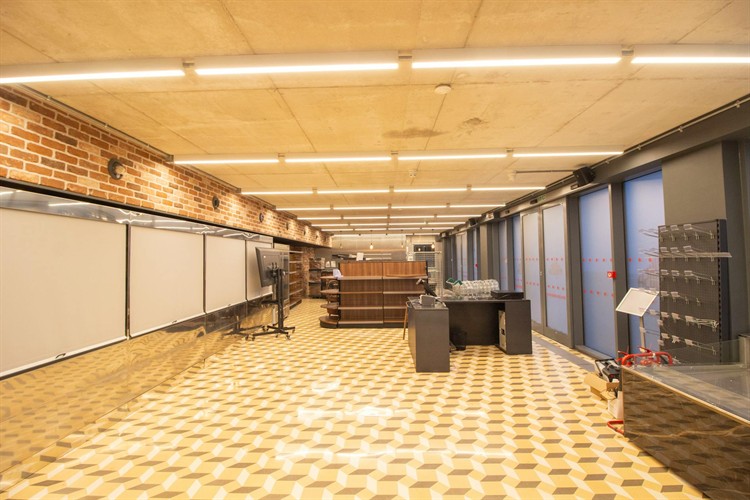
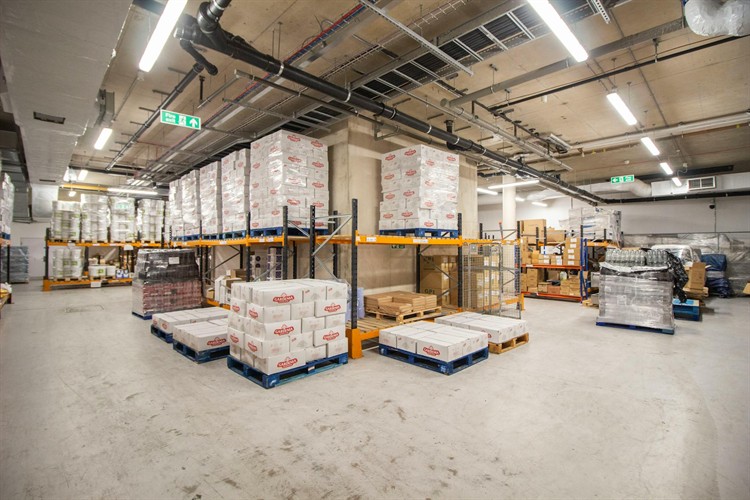
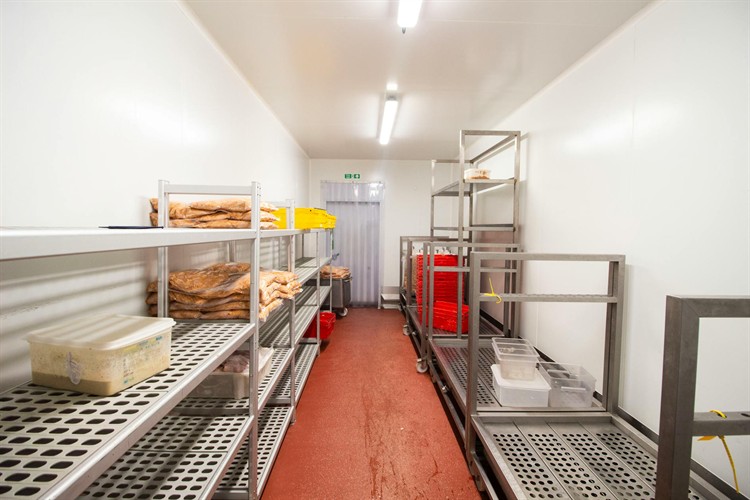
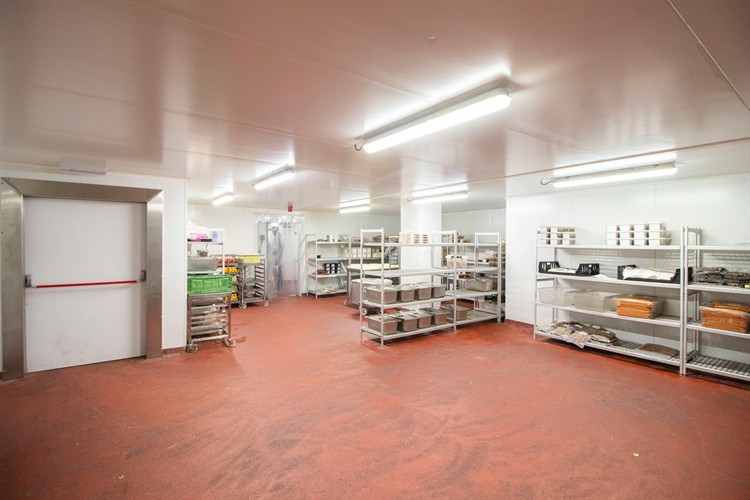
The accommodation includes extensive food preparation areas across the basement, ground and first floors, together with chilled and ambient storage, restaurant and retail units, office accommodation and ancillary space. The basement provides secure ramp access with a hammerhead turning area suitable for vehicles up to 7.5 tonnes via a 4.08m electronic loading door, while the building also benefits from electric roller shutter access.
For further information or to arrange a viewing, please enquire today.