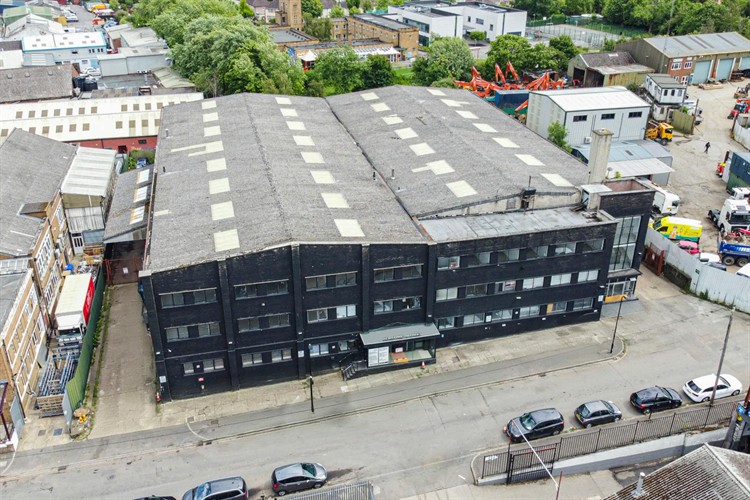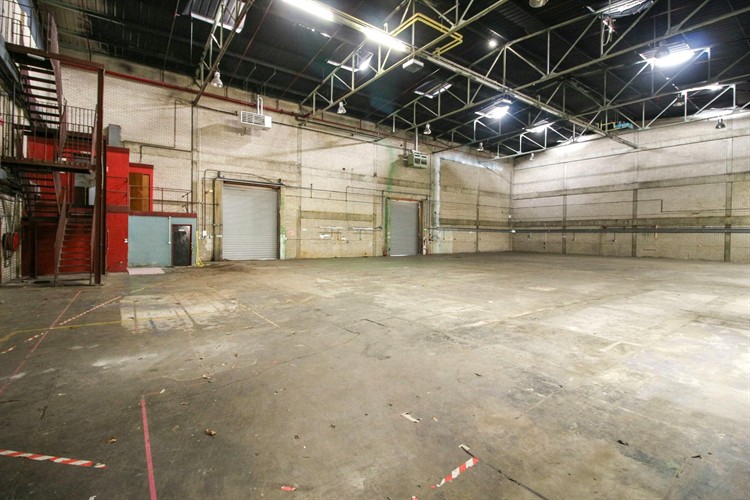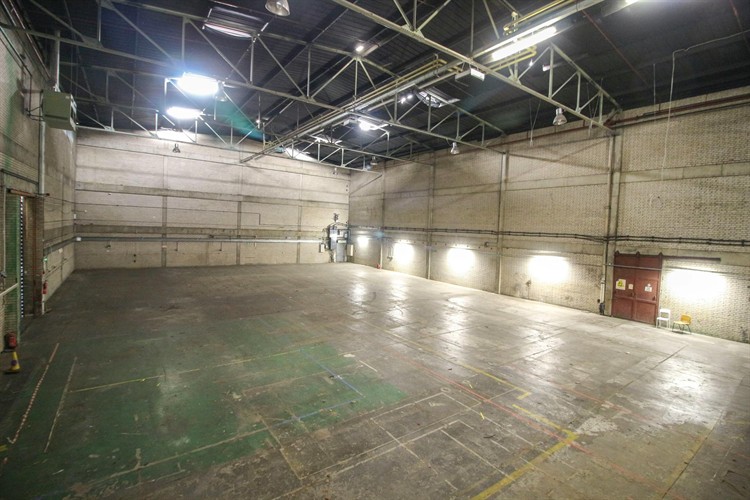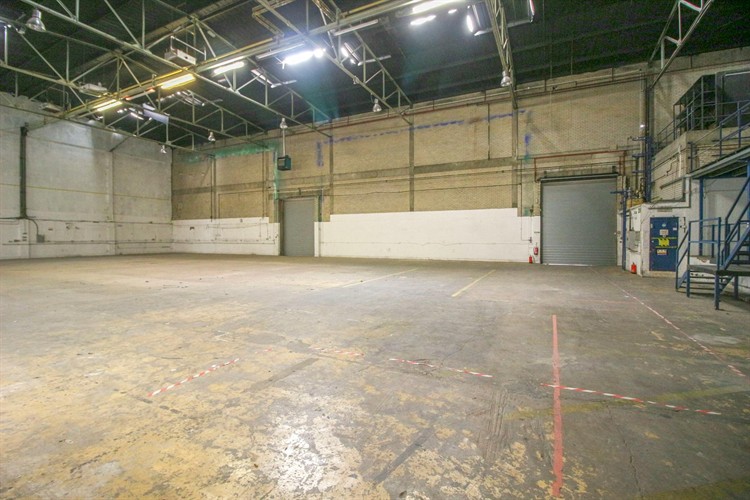
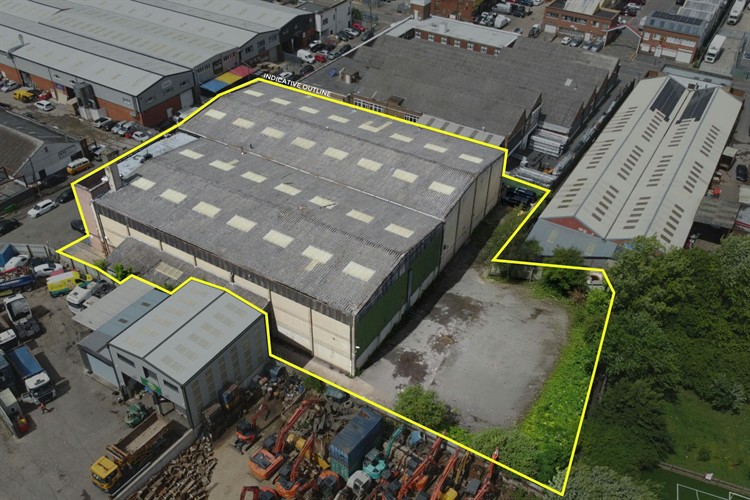
An excellent opportunity to lease a substantial headquarters warehouse and distribution facility on a secure 1.09-acre site within the established Perivale Industrial District. Offering 33,332 sq ft of warehouse and office accommodation, the property is ideally suited to logistics, manufacturing, storage and distribution businesses requiring high-quality premises with excellent connectivity.
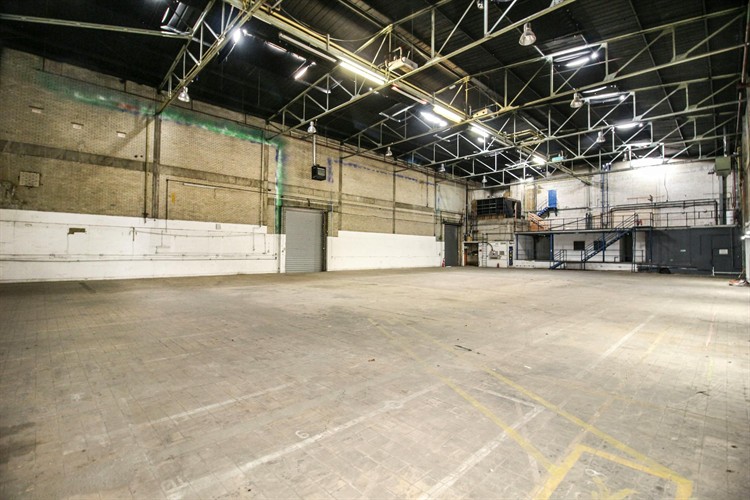
The warehouse is constructed in two principal bays, providing clear open-plan accommodation with a minimum clear eaves height of 9 metres rising to 11.75 metres at the roof apex. The property benefits from dual loading points with two covered loading bays, full-height loading doors, three-phase power, gas supply, concrete warehouse floors, dedicated parking, a secure self-contained rear yard and comprehensive staff welfare facilities.
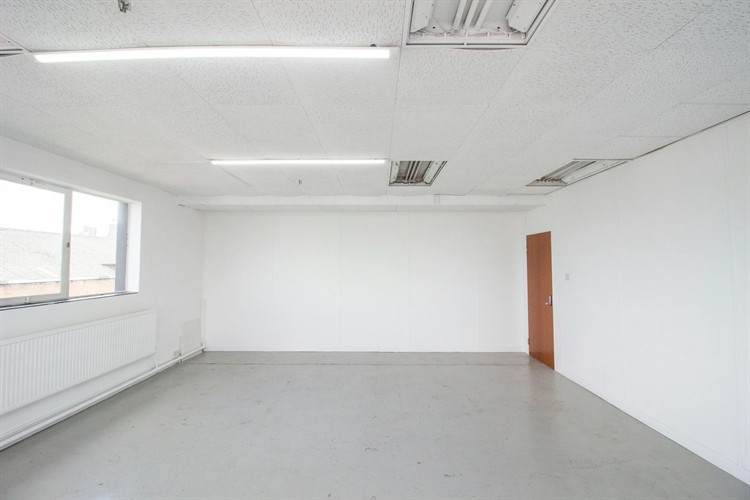
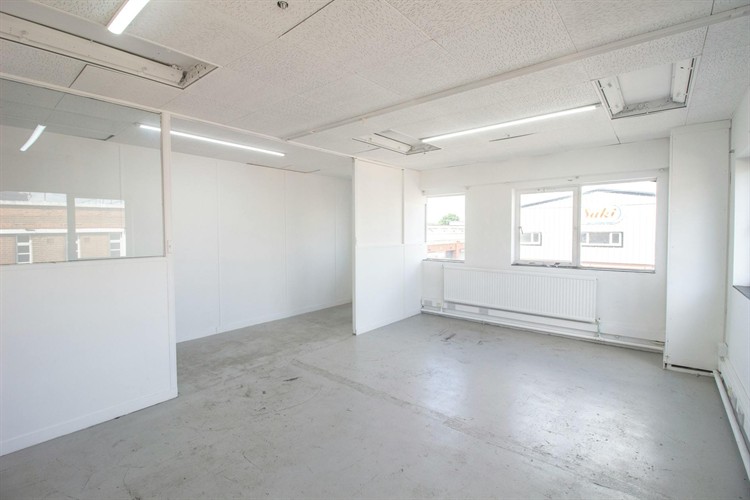
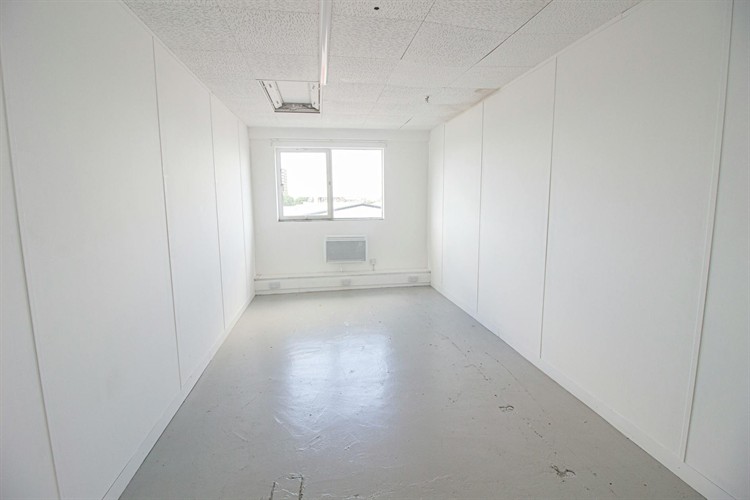
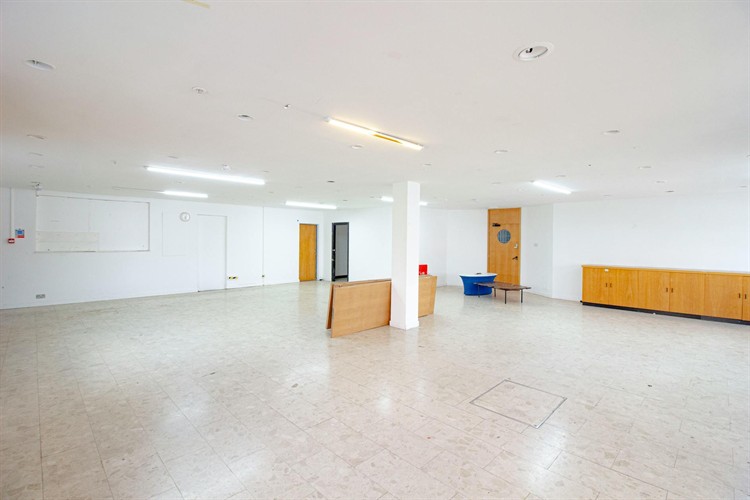
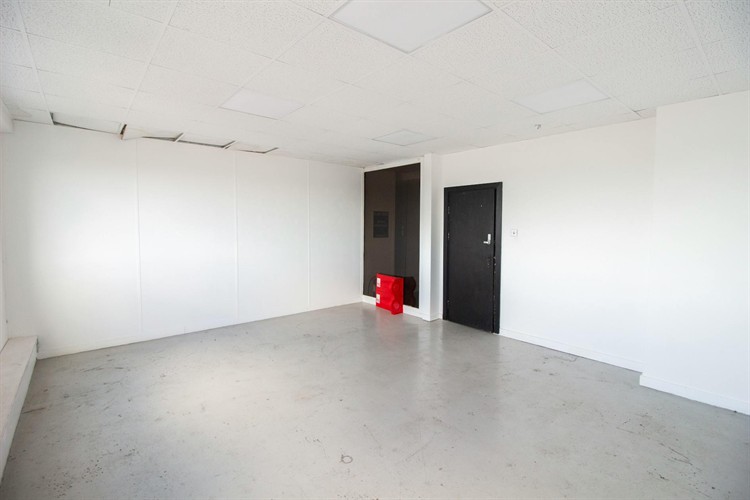
The front section of the building is arranged over three storeys and incorporates a reception area, canteen together with a combination of open-plan and cellular office accommodation, providing an ideal headquarters environment.
Located within the highly sought-after Perivale Industrial District, the property offers direct access to the A40 Western Avenue and convenient links to the A406, M1, M4, M25 and M40. Perivale Underground Station (Central Line) is within walking distance, providing excellent public transport connections for staff and visitors.
Available on a new lease, this high-quality industrial headquarters presents an outstanding opportunity for occupiers seeking a secure and strategically located warehouse facility in West London.