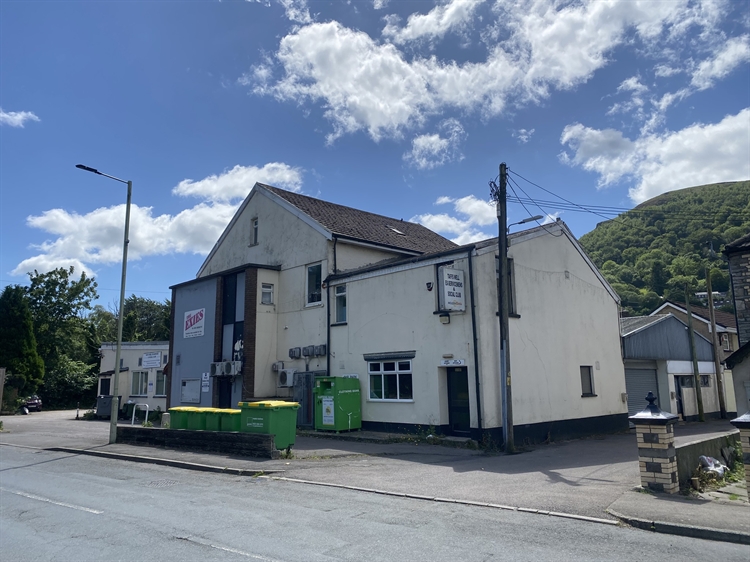
Substantial commercial property
Popular residential area
May suit a variety of uses (STPP)
Large site of 0.48 acres
Two-bedroom owners' accommodation
Five large trade areas (300+)
Recently closed
- Asking Price:
- £365,000
- Turnover:
- Undisclosed
- Net Profit:
- Undisclosed
Property Information
- Property:
-
Freehold
- Location:
-
Taff’s Well is a large village which had a population of 3,550 at the 2021 census. The village is located next to the River Taff, from which it takes its name. Taff’s Well is famously known as the ‘Gateway to the Valleys’ due to its geographical position between the lowlands of Cardiff and the Taff Valley.
Cardiff city centre is approximately six miles northwest of the village, and junction 32 of the M4 motorway is a stone’s throw away. Due to Taff Well’s exceptional transportation links, Cardiff is easily accessible.
- Premises Details:
-
TRADE AREAS
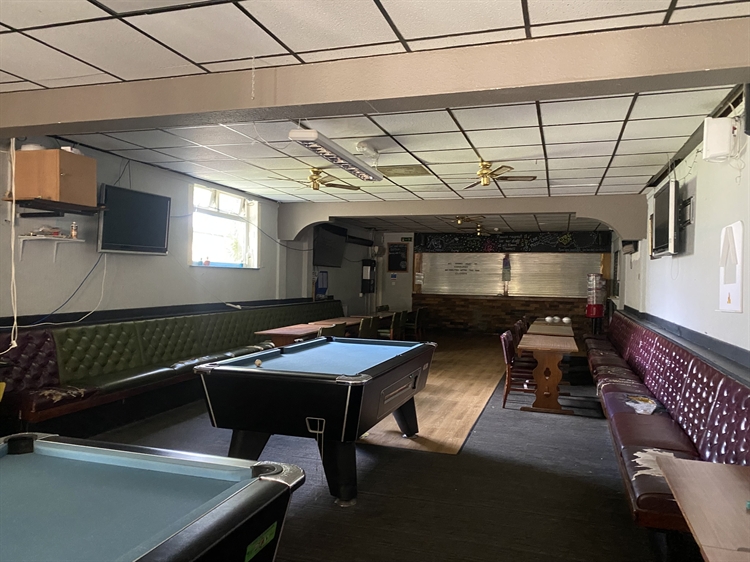
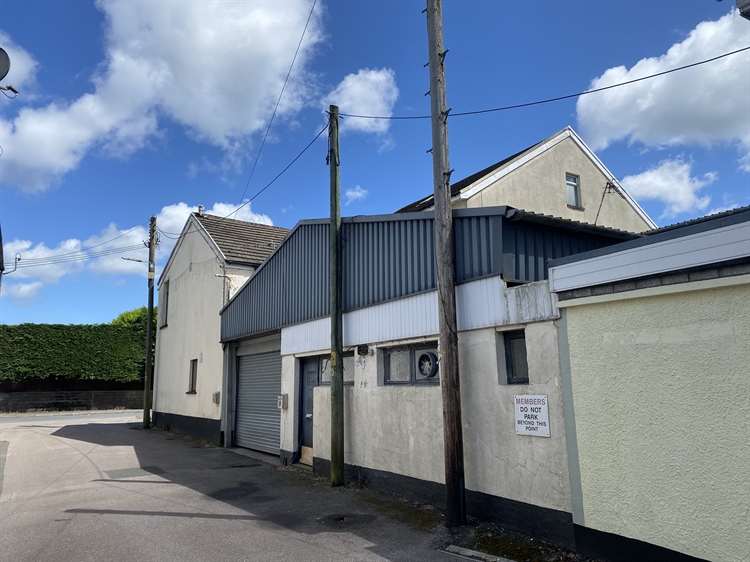
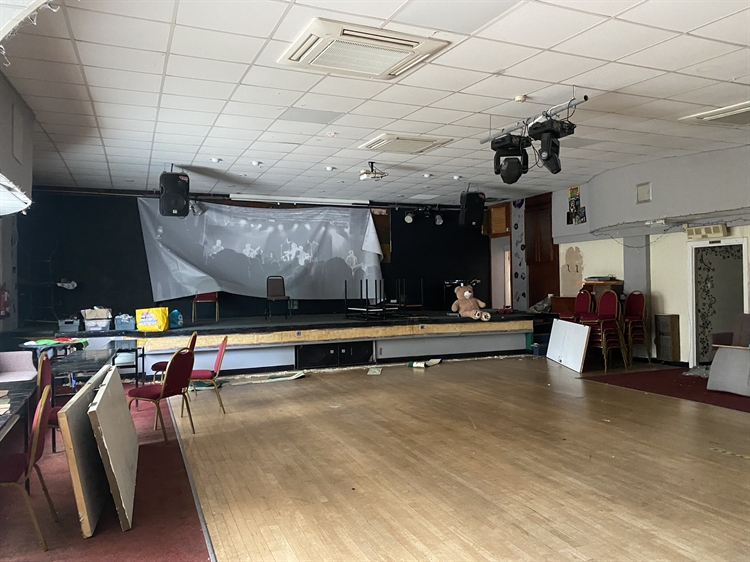
The property is divided into five distinct areas. A large ENTRANCE HALL (accessed through a roller shutter) services all of the trade areas.MAIN HALL with fitted, upholstered seating for 80 plus. Stage. Boarded floor. Fitted carpet.
Central BAR which serves the main hall and the pool room.
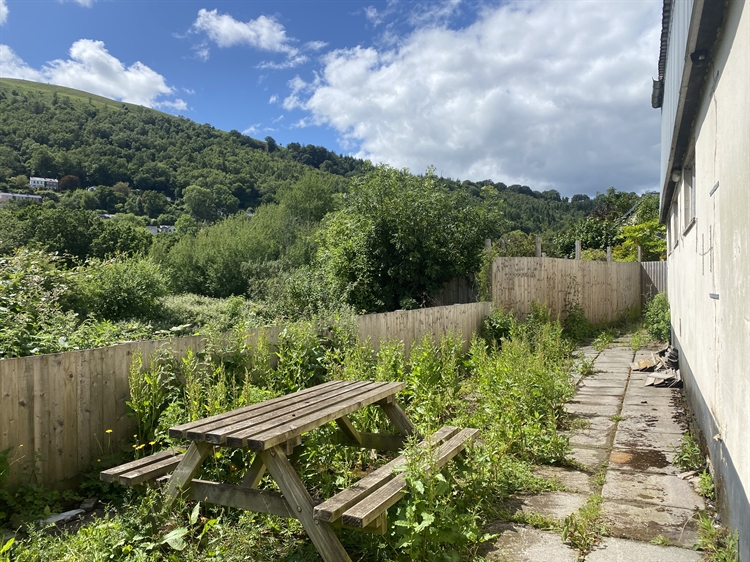
POOL ROOM adjoining the central bar servery with brick frontage. Fixed upholstered seating with matching fabric chairs provide seating for approximately 70. Two pool tables. Adjoining the pool room is external access to the smoking solution and beer patio.
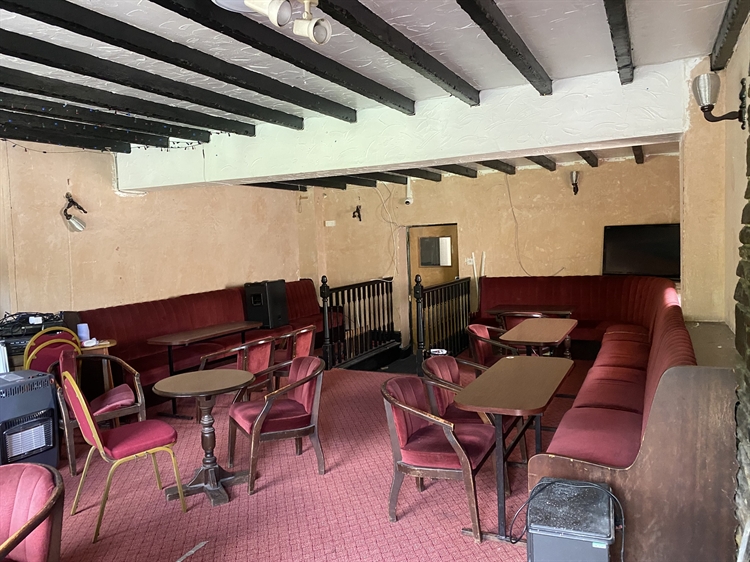
Off the inner hallway is the LOUNGE with red upholstered bench seating and matching upholstered captain’s chairs for 50. Bar servery with panel frontage and mirrored back bar display. Beamed ceiling. External entrance.
GENTLEMEN’S TOILETS.
SKITTLE ALLEY with full length, working alley.
LADIES’ TOILETS.
SNOOKER ROOM with two full sized tables. Seating for 70.
A separate staircase leads to the first floor MEMBERS’ OFFICE which has the potential to be utilised as a two-bedroom apartment.
OWNERS' ACCOMMODATION
The owners’ accommodation is set over the second and third floors and is accessed via a separate external entrance. It comprises a large kitchen with fitted cabinets, a large sitting room, two double bedrooms and a bathroom.EXTERNAL
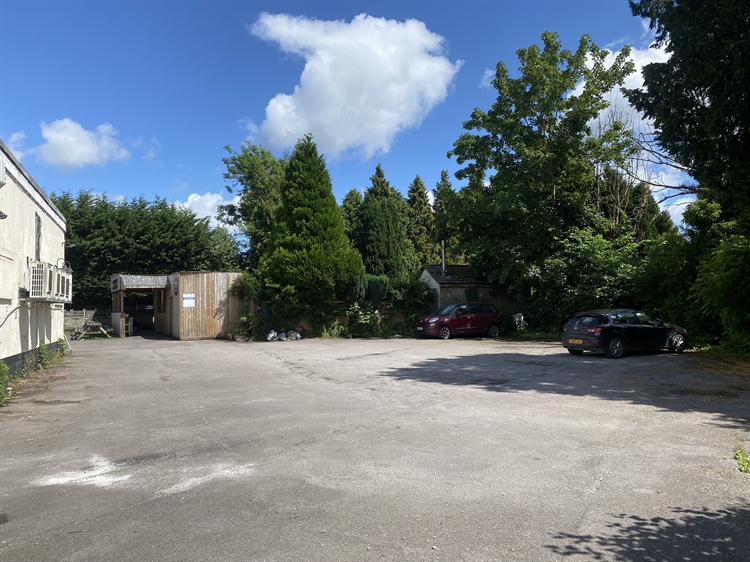
To the side of the property, with external access, is what was previously the ‘Bookies’ room (3m x 5m) with a WC to the rear.To the left-hand side of the property is a large tarmacadam car park for 20 vehicles. In addition, to the rear of the property is a beer patio for 50 customers.