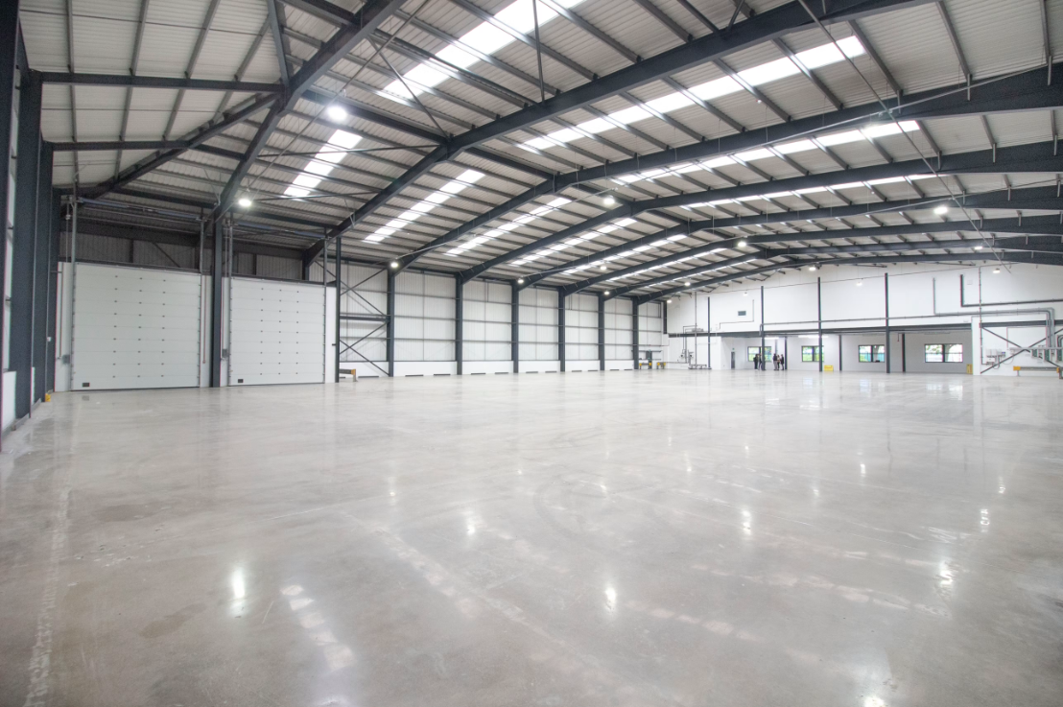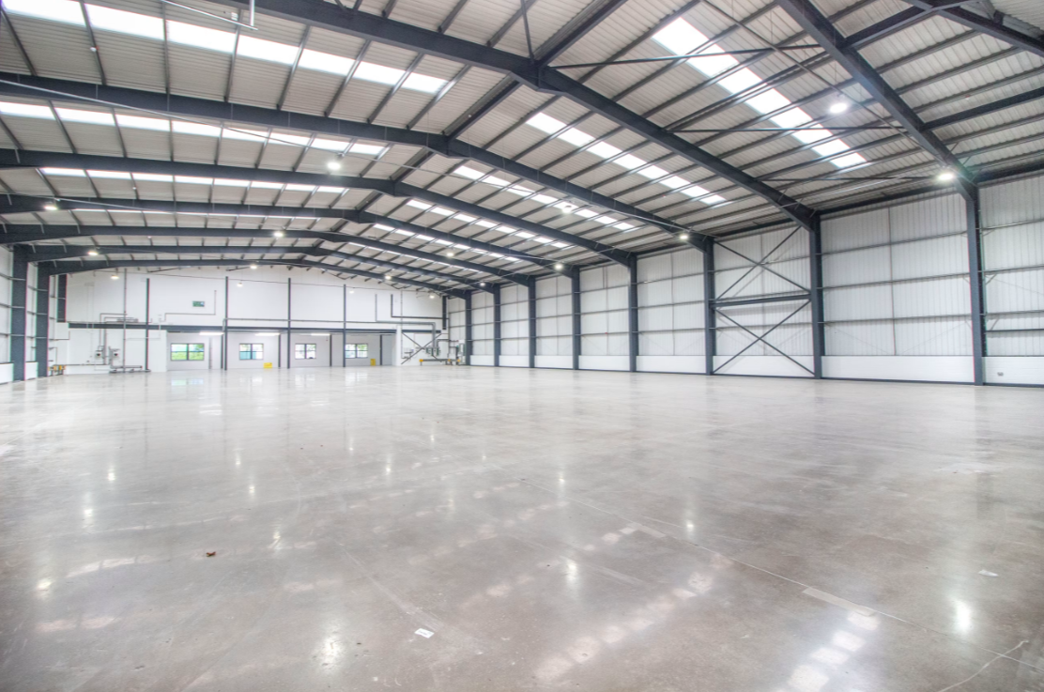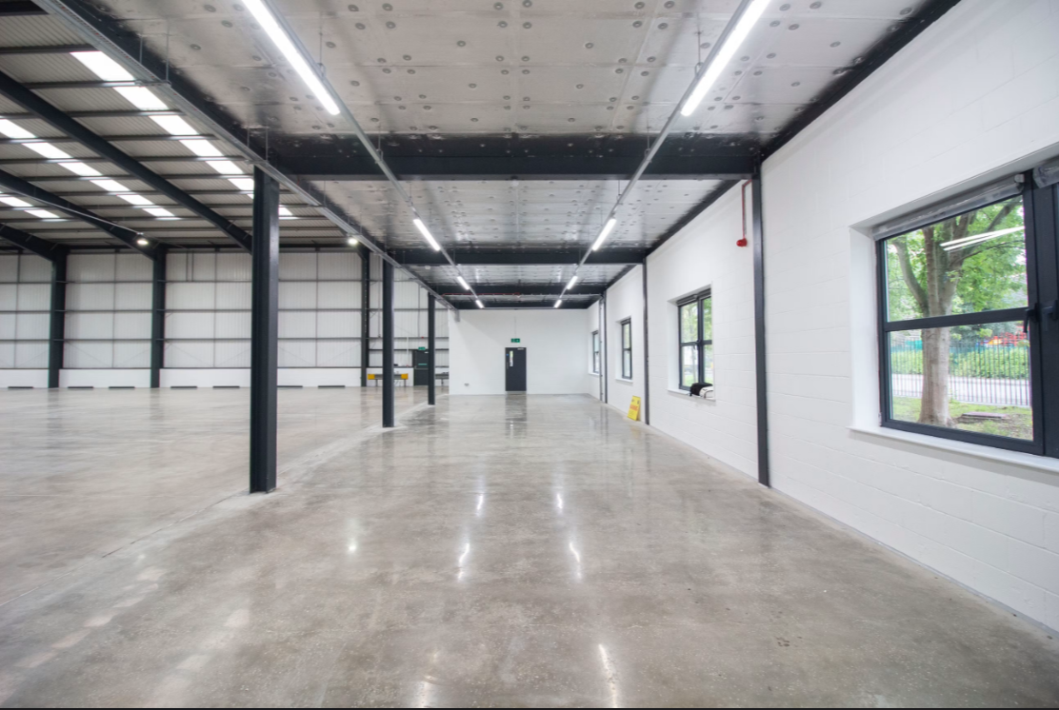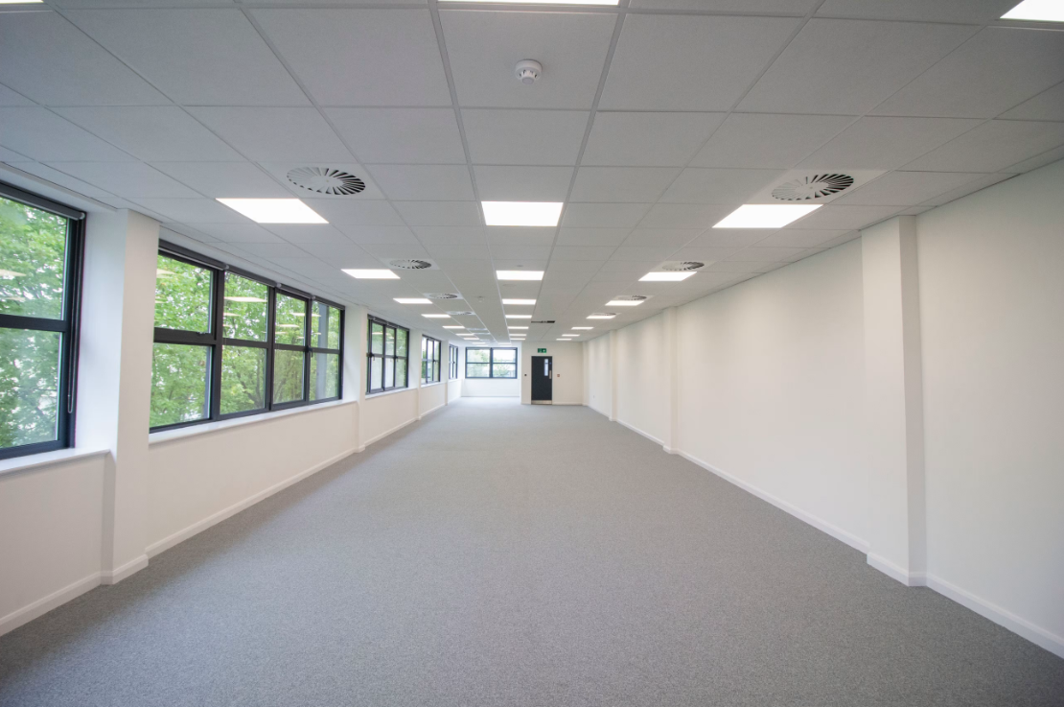
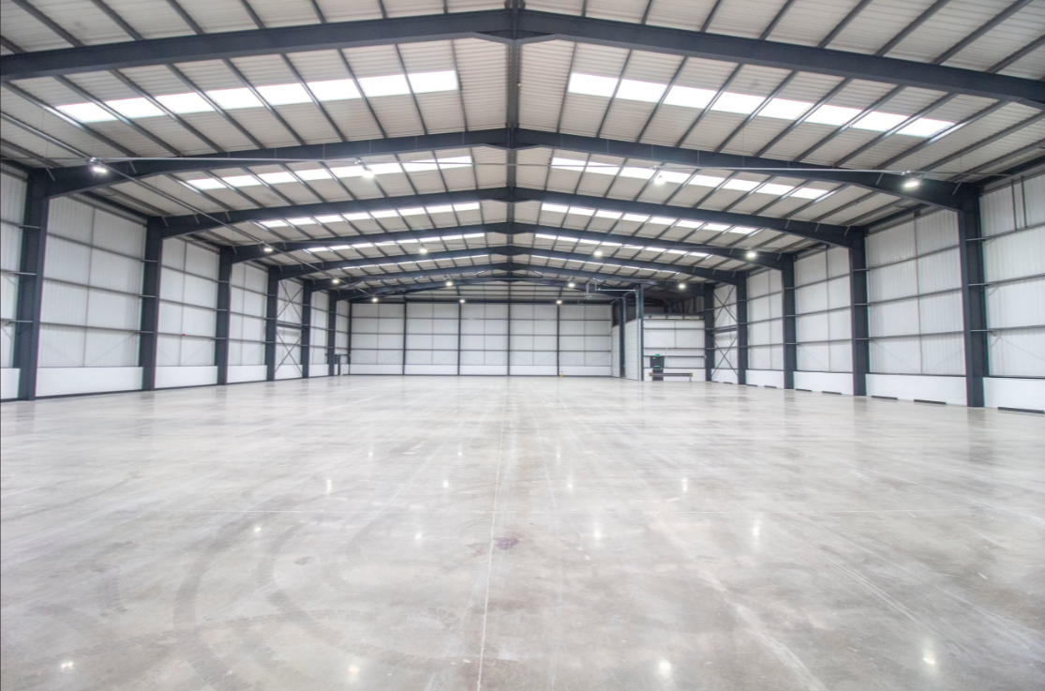
Fully refurbished self-contained logistics and distribution warehouse extending to 25,860 sq ft in the heart of Park Royal, one of London's premier industrial locations. Offering a large secure yard, modern office accommodation and excellent transport connections, this high-specification unit is ready for immediate occupation.
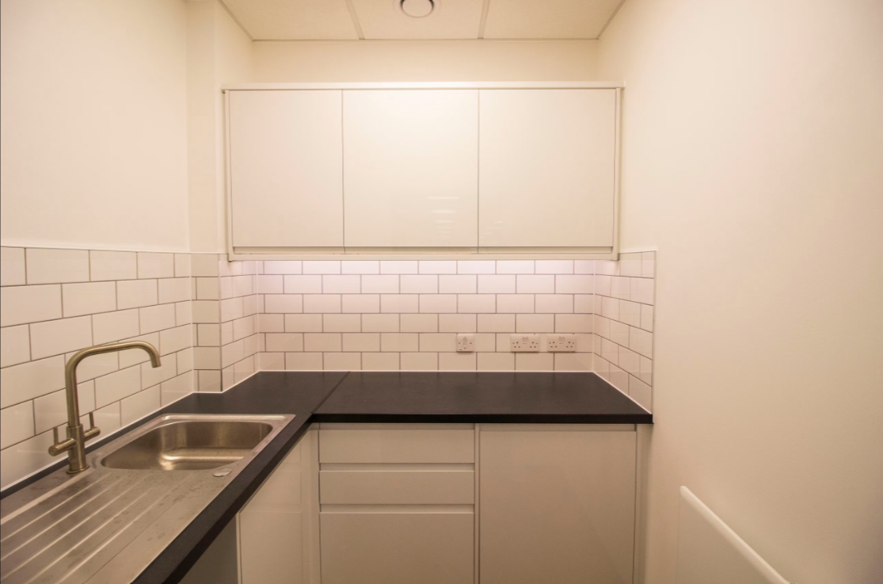
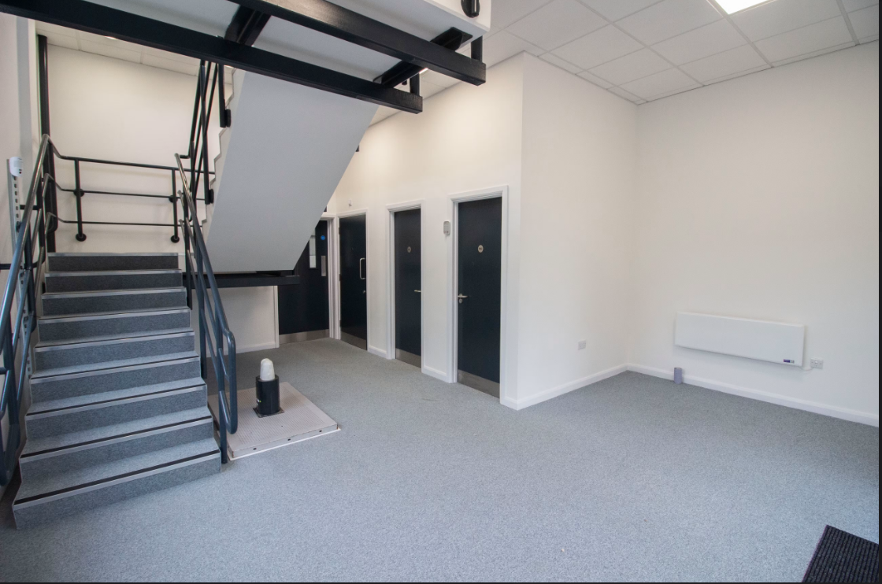
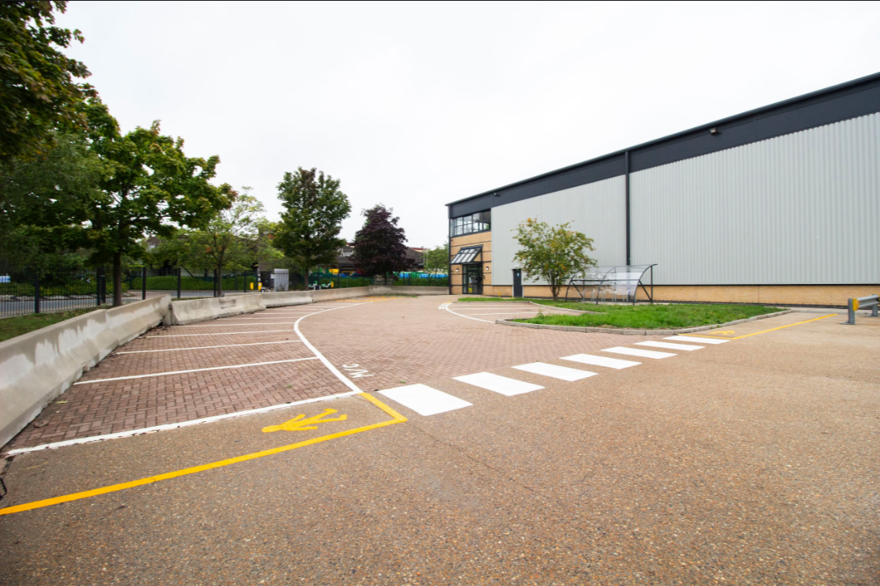
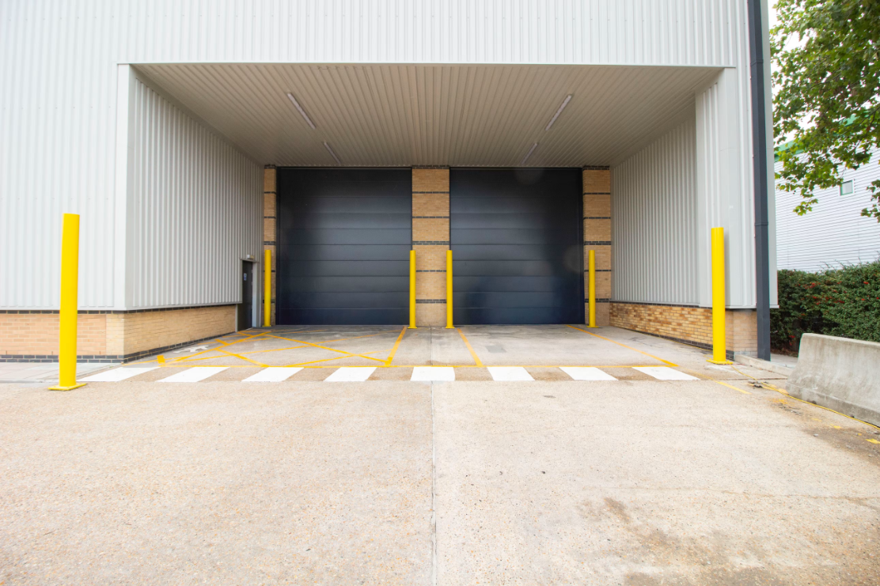
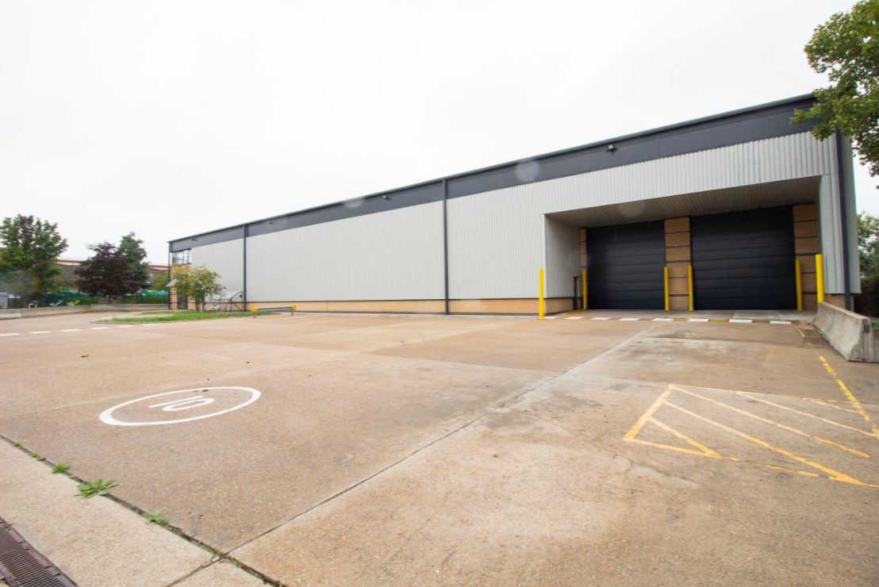
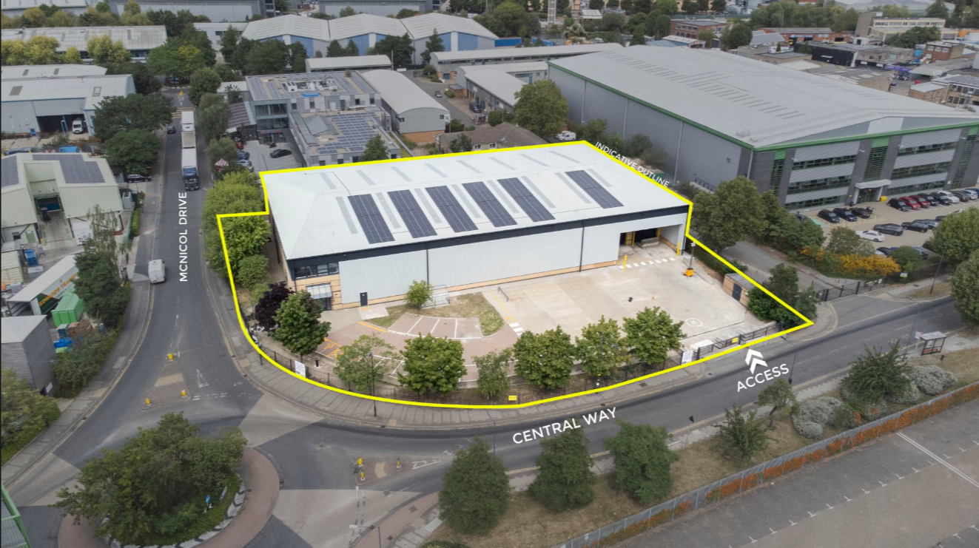
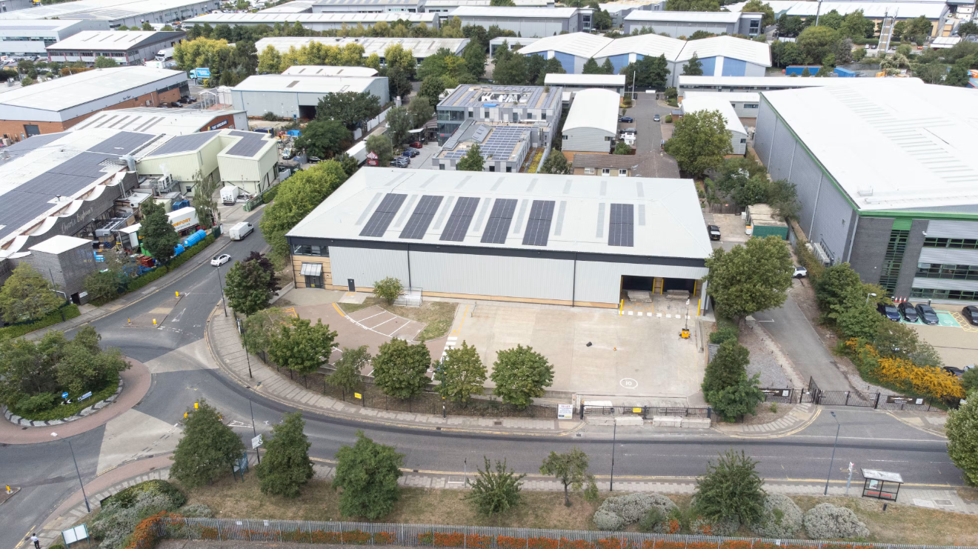
The property comprises a modern steel portal frame warehouse with 7.3m clear eaves, two level-access loading doors beneath a covered loading canopy, LED lighting, translucent roof panels and three-phase power. A large secure gated yard of approximately 17,500 sq ft with 23m yard depth provides excellent loading and vehicle manoeuvring space, complemented by 19 allocated parking spaces and four EV charging points. The fitted first-floor offices feature raised access floors, VRF heating and cooling, while the ground floor includes an impressive reception area and modern welfare facilities.
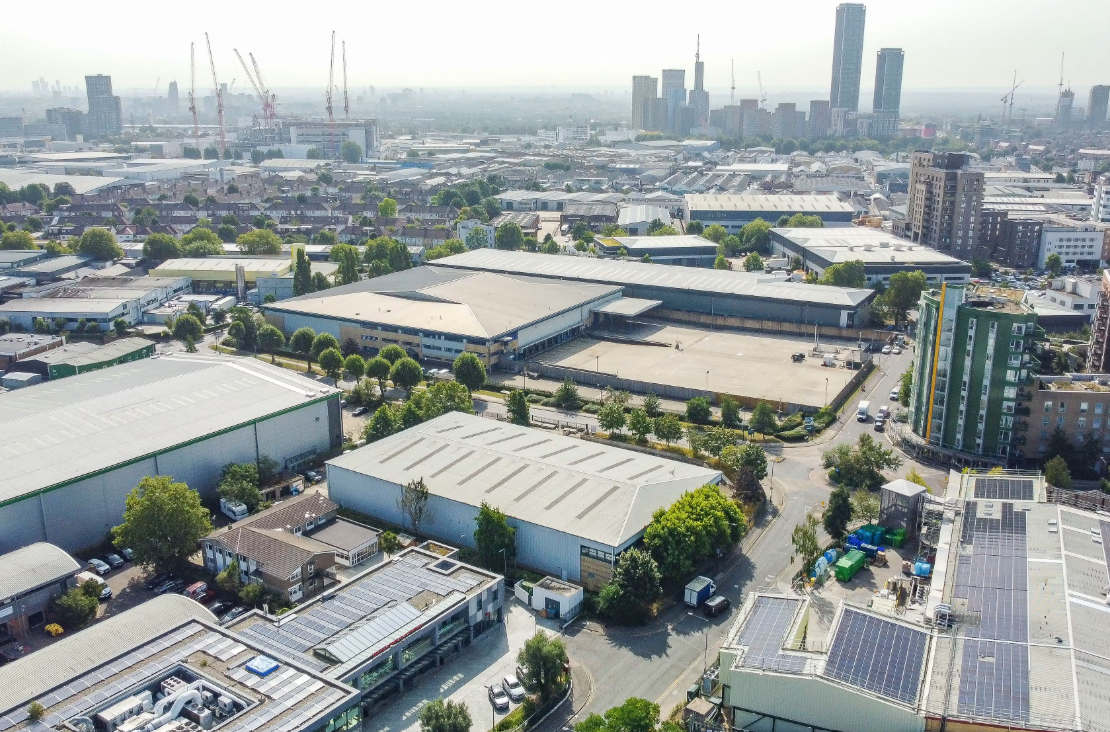
Ideally positioned on Central Way in Park Royal, the property offers excellent access to the A40 Western Avenue, A406 North Circular Road, M1, M4, M25 and M40, making it an outstanding location for logistics, warehousing, manufacturing and distribution businesses. Harlesden Underground Station is within walking distance, providing convenient public transport links.
Available on a new lease, this BREEAM Excellent rated warehouse offers an exceptional opportunity for businesses seeking premium industrial accommodation in West London. Enquire today for further information or to arrange a viewing.