Fully refurbished industrial warehouse unit extending to 6,756 sq ft, providing modern warehouse and office accommodation within the established Westpoint Trading Estate, with excellent access to Central London and the national motorway network.
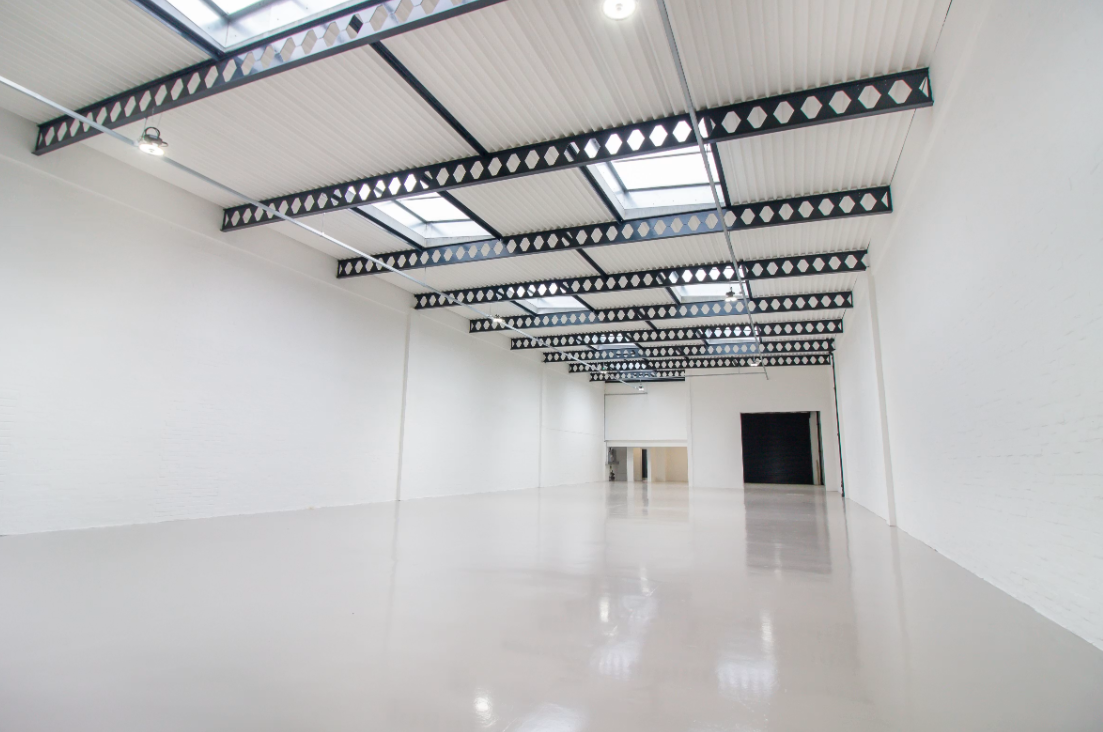

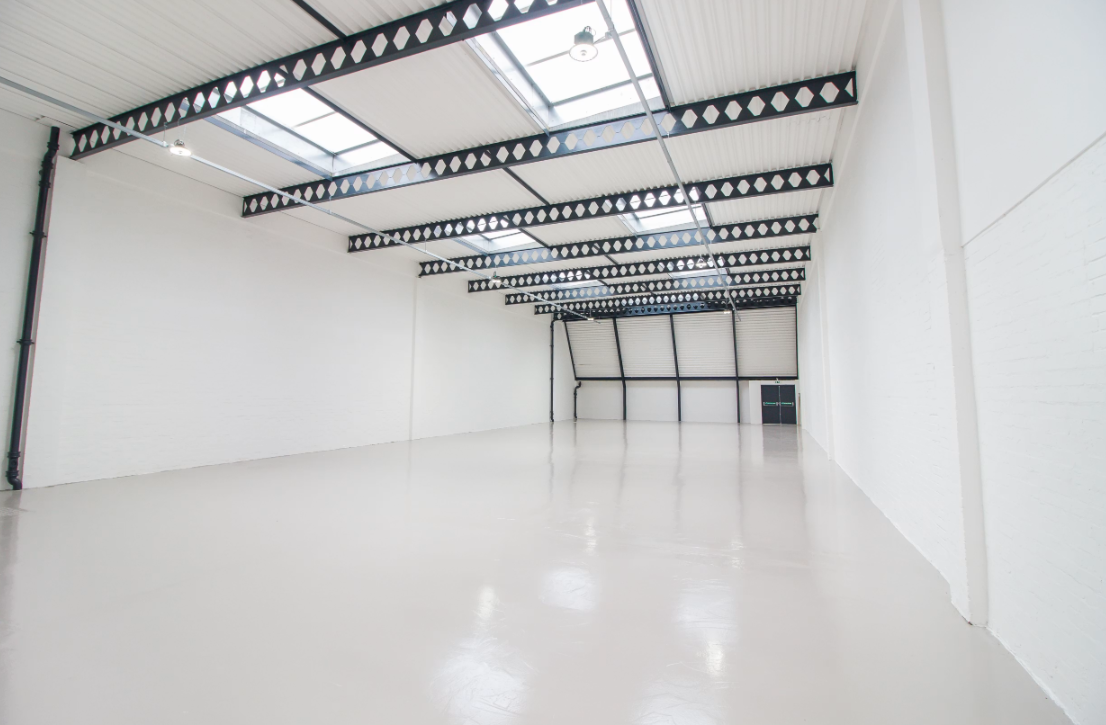
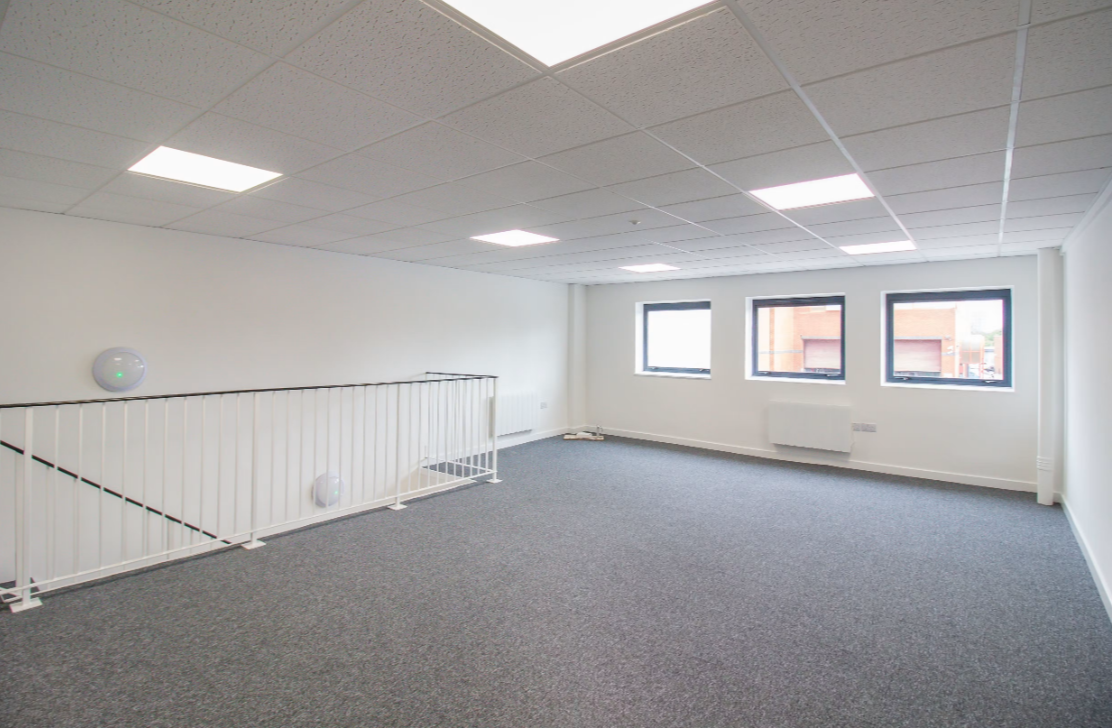
The property comprises an extensively refurbished mid-terrace steel portal frame industrial/warehouse unit with part brick and part clad elevations beneath a pitched roof. The warehouse offers a clear open-plan layout with internal eaves heights of 5.7m rising to 6m, an electric roller shutter loading door, three-phase power, gas supply, painted concrete floor, LED lighting and translucent roof panels. Modern ancillary office accommodation is located on the first floor and benefits from suspended ceilings and LED lighting. Dedicated loading and parking are provided to the front of the unit, together with male and female WC facilities.
Located on Alliance Road within the popular Westpoint Trading Estate, the property enjoys direct access to the A40 Western Avenue, providing excellent links to Central London, the M40 and the wider motorway network. Park Royal and North Acton Underground stations are both within walking distance, while major occupiers in the surrounding area include John Lewis, BBC, Adidas and Royal Mail.
The premises are available on a new full repairing and insuring lease for a term to be negotiated, subject to periodic rent reviews. The lease will be contracted outside the provisions of Part II of the Landlord and Tenant Act 1954 (as amended).