Close

Choose your country

Or view all businesses for sale

Worldwide

Advertisement

Freehold Industrial Development Site In Staines For Sale

Staines, Surrey, UK
Asking Price:
£3,950,000
Turnover:
On request
Net Profit:
On request

Prominent freehold industrial and trade counter property in Staines-upon-Thames, offering an established income-producing site alongside a significant consented redevelopment opportunity.

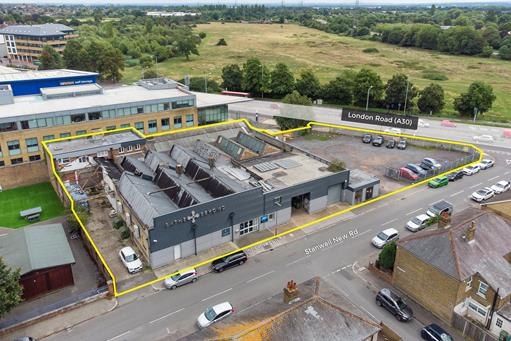
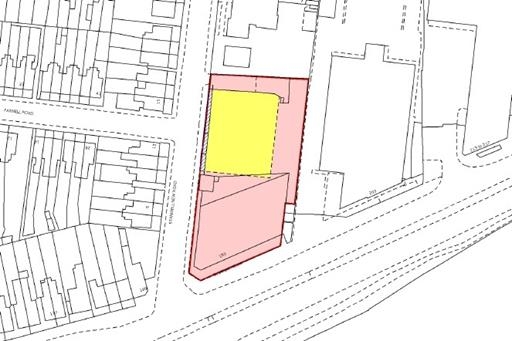
The property comprises a detached trade counter/showroom with ground-floor warehouse accommodation accessed by multiple roller shutter doors and a rear loading bay. First-floor accommodation provides open-plan and cellular offices, while a large secure gated yard offers additional loading and parking. The existing building extends to approximately 14,283 sq ft, with an approximate 12,000 sq ft yard, on a site of approximately 0.63 acres.

The entire site is currently let under two separate lease agreements, contracted outside the Landlord and Tenant Act 1954. The occupiers comprise a car dealership within the warehouse unit and Ford Motor Company within the yard area. Both leases are subject to landlord break options on three months' notice, providing flexibility for future redevelopment or vacant possession.

Full planning permission was granted by Spelthorne Borough Council on 19 September 2024 for demolition of the existing trade counter and industrial/storage unit and development of a purpose-built three-storey self-storage facility providing 42,000 sq ft of storage accommodation. Planning reference: 23/01524/FUL. Other development uses may also offer potential, subject to planning permission.

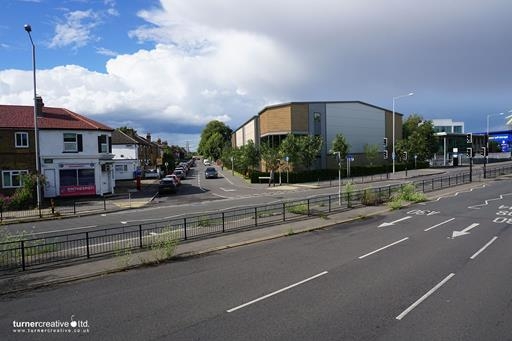
The property occupies a prominent position. The combination of main-road frontage, secure yard space, existing tenancies and planning consent provides an opportunity for investors, developers and owner-occupiers.

Unconditional offers only are sought in the region of £3,950,000. The sale is subject to VAT.

Property Information

Property:

Freehold

Location:

Prominently positioned in Staines-upon-Thames, with main road frontage and strong access to the wider motorway network. Heathrow Airport is approximately 3.2 miles away. Staines High Street is also within walking distance.

Premises Details:

Detached trade counter/showroom and industrial property comprising approximately 14,283 sq ft in total. The ground floor extends to approximately 10,466 sq ft and includes warehouse accommodation accessed via multiple roller shutter doors and a rear loading bay. The first floor provides approximately 3,044 sq ft of open-plan and cellular office accommodation. A secure gated yard of approximately 12,000 sq ft provides further loading and ample parking. The overall site extends to approximately 0.63 acres.

Size in square feet:
14,283 sqft
Planning Consent:

Full planning permission was granted by Spelthorne Borough Council on 19 September 2024 for demolition of the existing trade counter and industrial/storage unit and redevelopment with a purpose-built three-storey self-storage facility providing 42,000 sq ft of storage accommodation. Planning reference 23/01524/FUL.

Business Operation

Expansion Potential:

Full planning permission has been granted for redevelopment as a purpose-built three-storey self-storage facility providing 42,000 sq ft of storage accommodation. The site may also offer potential for alternative development uses, subject to planning permission.

Listed by

Telsar