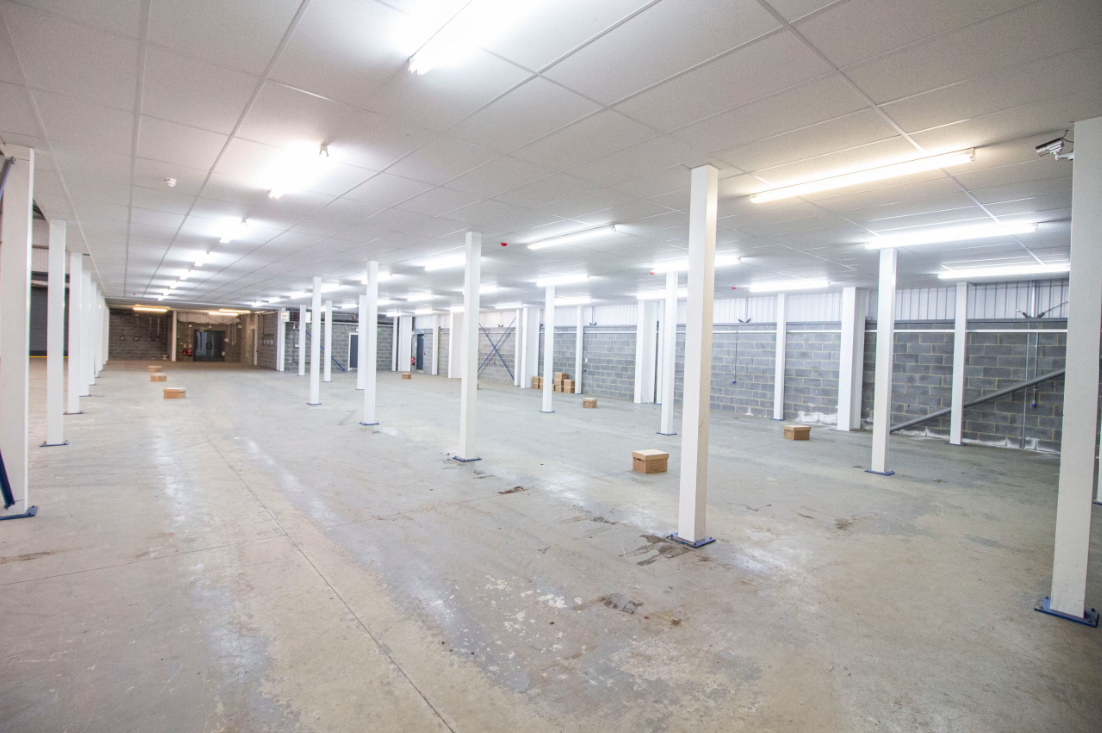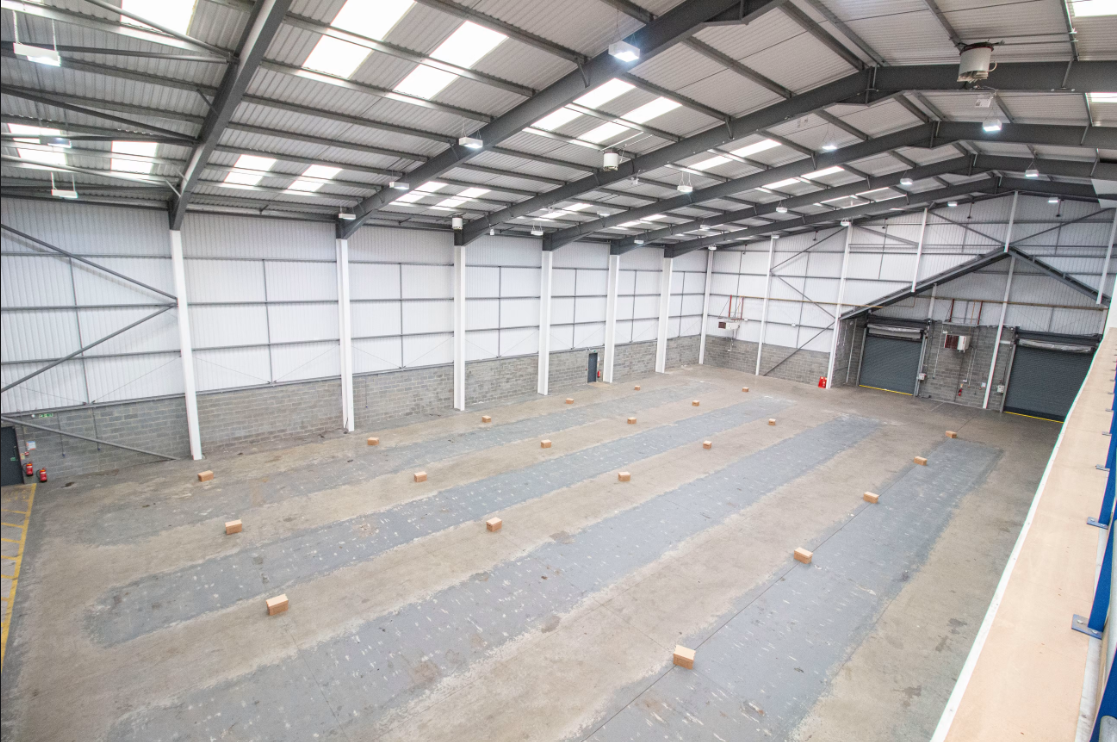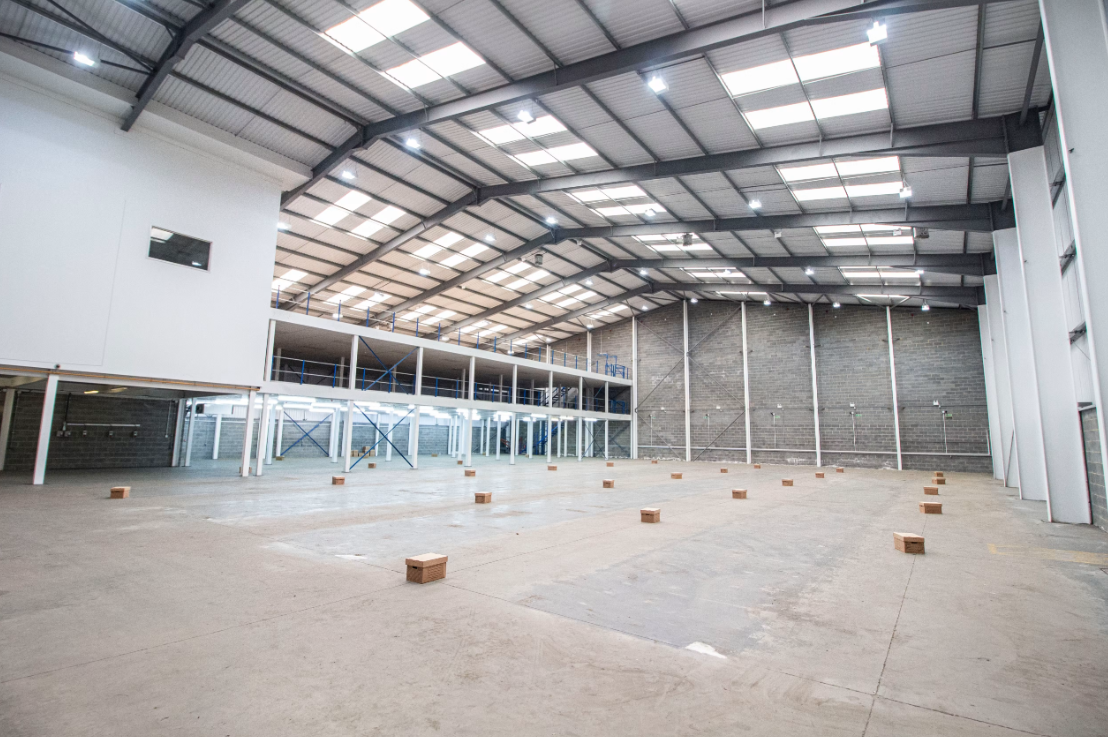
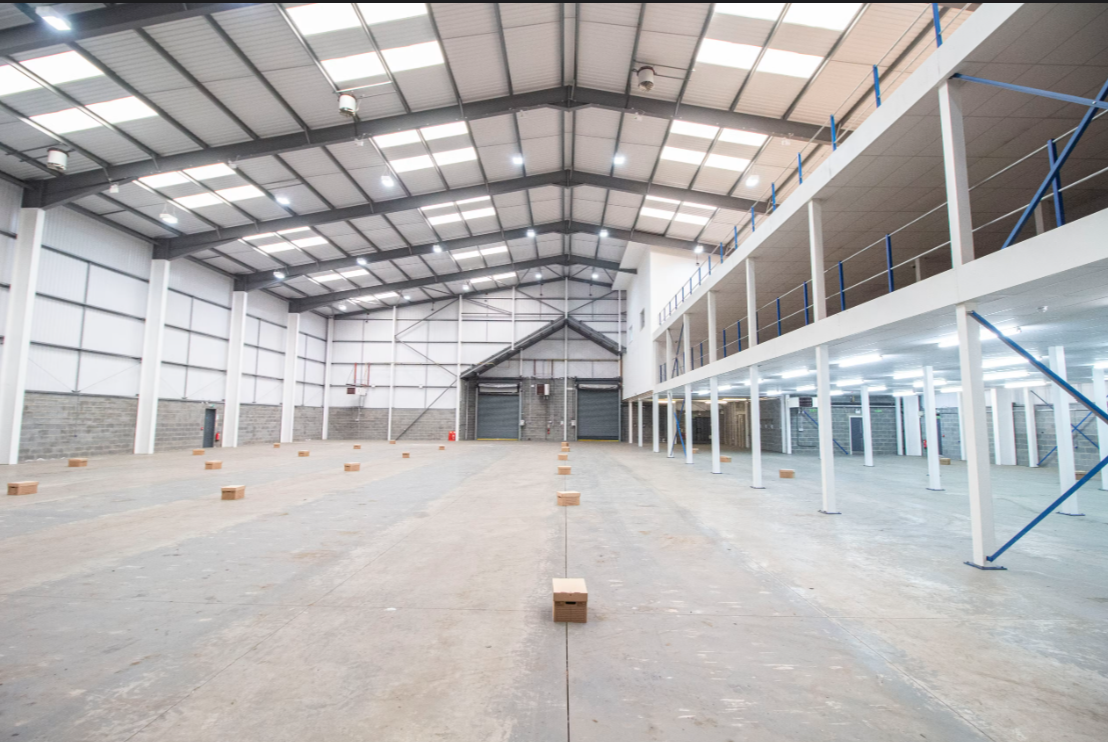
Rare opportunity to acquire a fully refurbished freehold high bay warehouse extending to 23,039 sq ft in the heart of Park Royal, one of Europe's premier industrial and logistics locations. Offering exceptional internal height, flexible storage options and excellent transport connections, this self-contained facility is ideally suited to logistics, warehousing, manufacturing or owner-occupiers seeking a strategic West London headquarters.
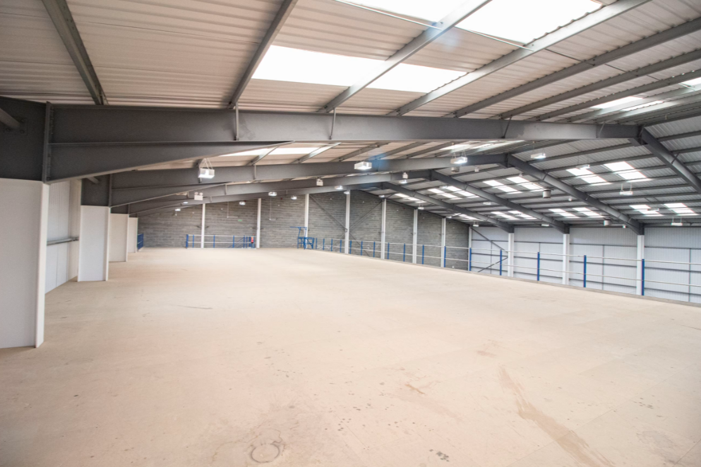
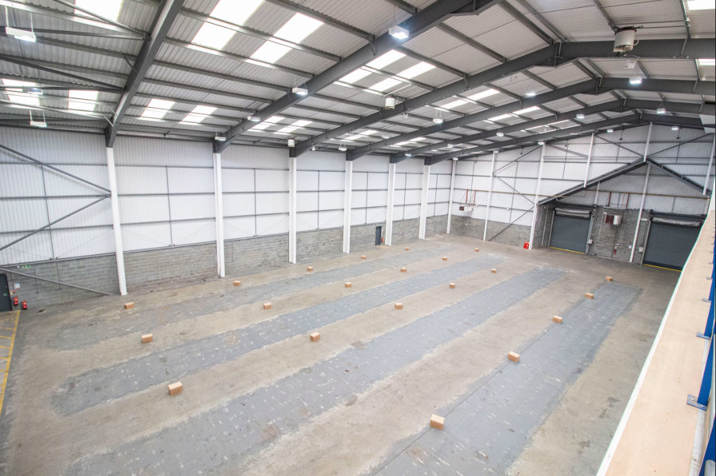
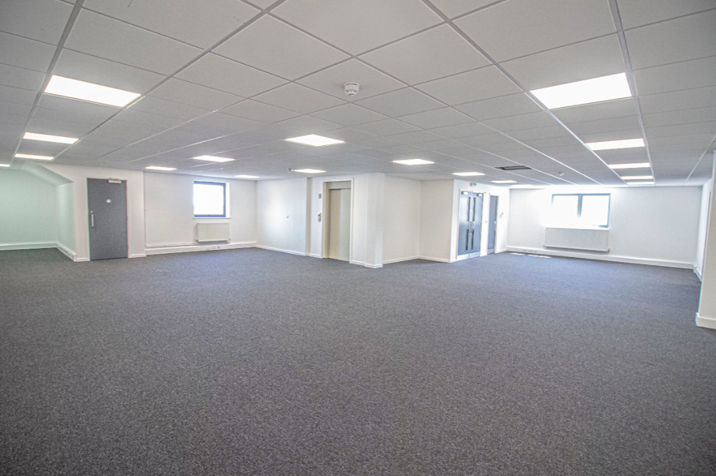
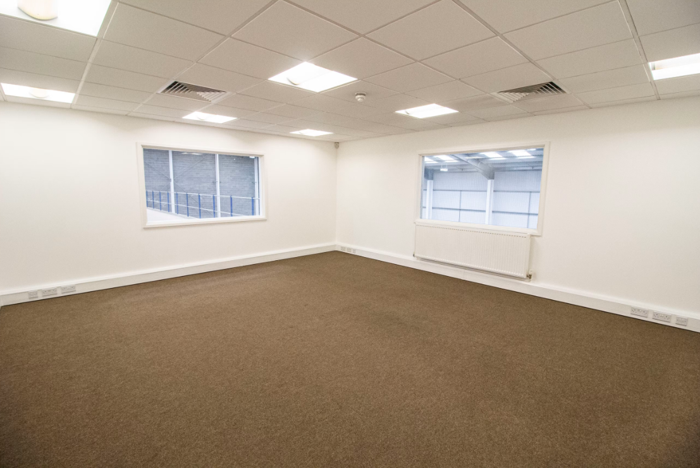
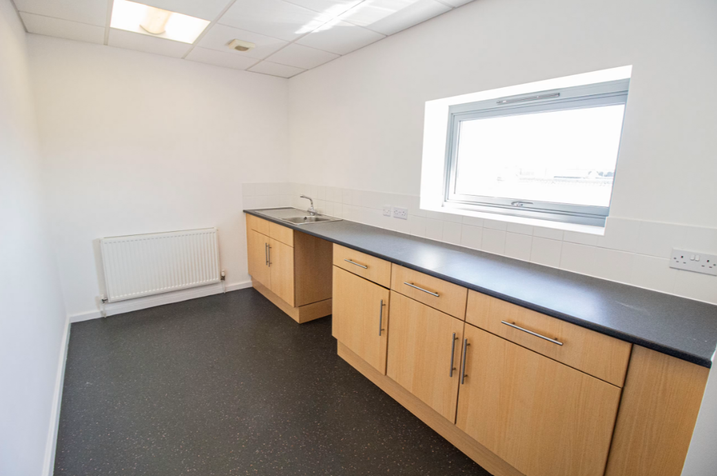
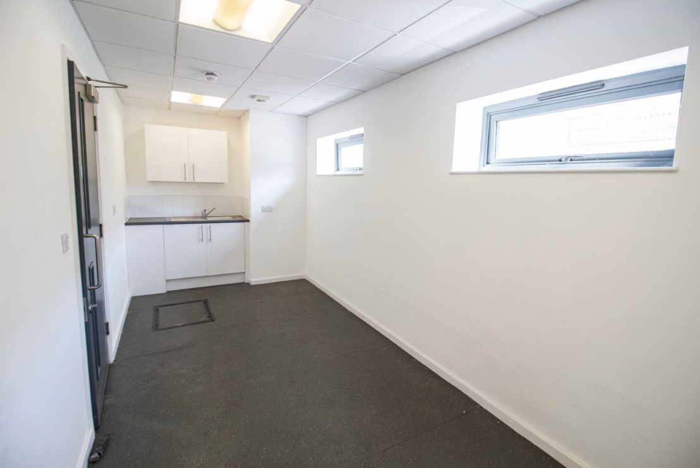
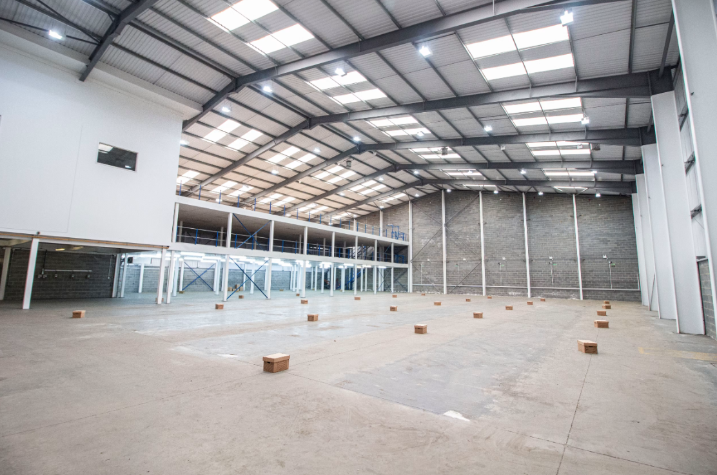
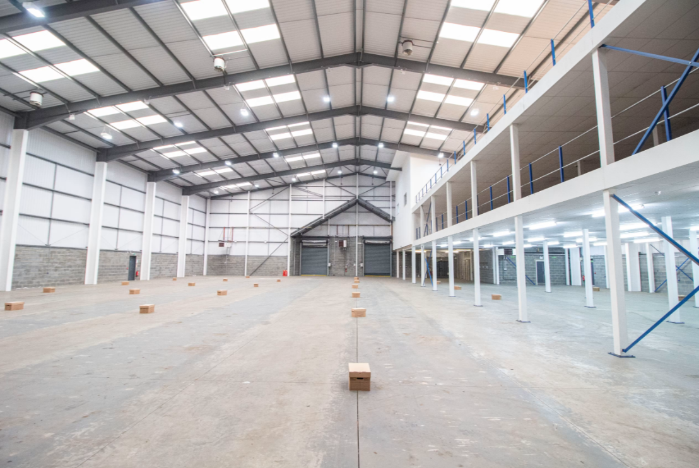
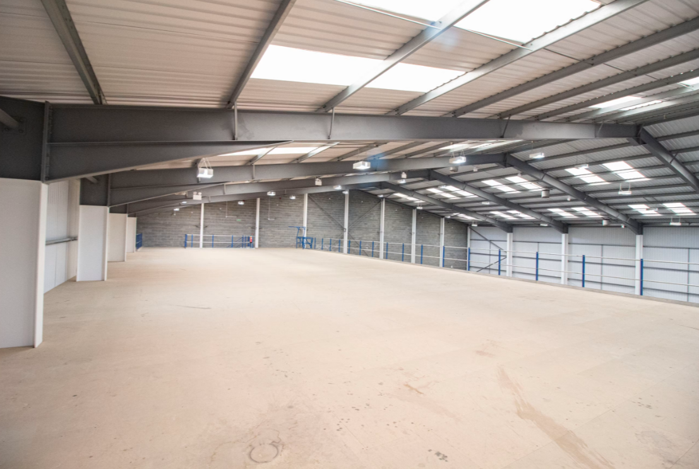
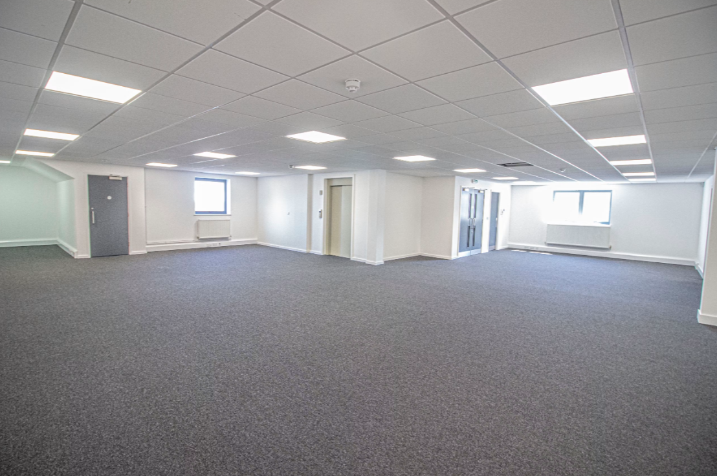
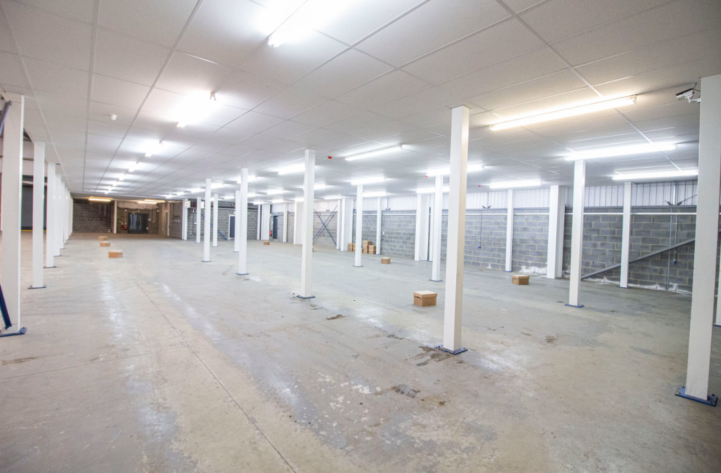
Constructed in 2010, the property comprises a modern steel portal frame warehouse with a minimum clear eaves height of 9.9m rising to 12m at the haunch, two level-access loading doors, 50 kN/m² floor loading, 155 kVA incoming power supply and a secure gated yard with covered loading canopy. The column-free warehouse provides maximum operational flexibility, while fitted office accommodation is arranged over the first and second floors. An additional 10,038 sq ft mezzanine offers valuable office or storage space and can be retained or removed to suit operational requirements. Flexible racking solutions are also available.
Situated on Standard Road in Central Park Royal, the property benefits from immediate access to the A40 Western Avenue, A406 North Circular Road, M1 and wider motorway network. Harlesden, North Acton and Park Royal Underground stations are all within walking distance, providing excellent connectivity across London.
This rarely available freehold opportunity offers businesses and investors the chance to secure a premium industrial asset in one of London's most established logistics and distribution locations. Enquire today for further information or to arrange a viewing.