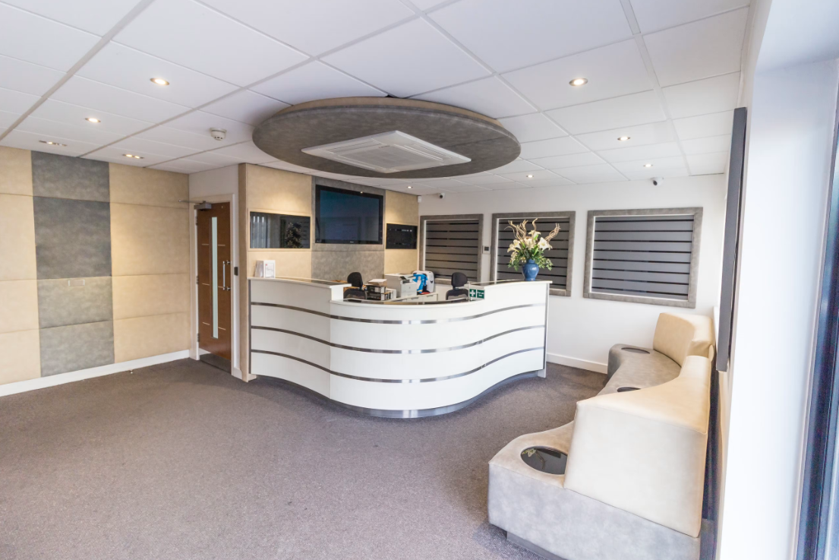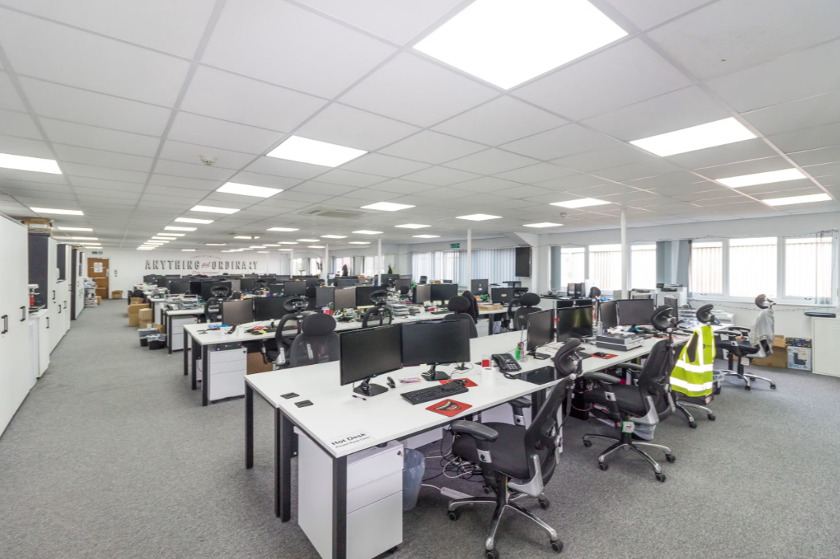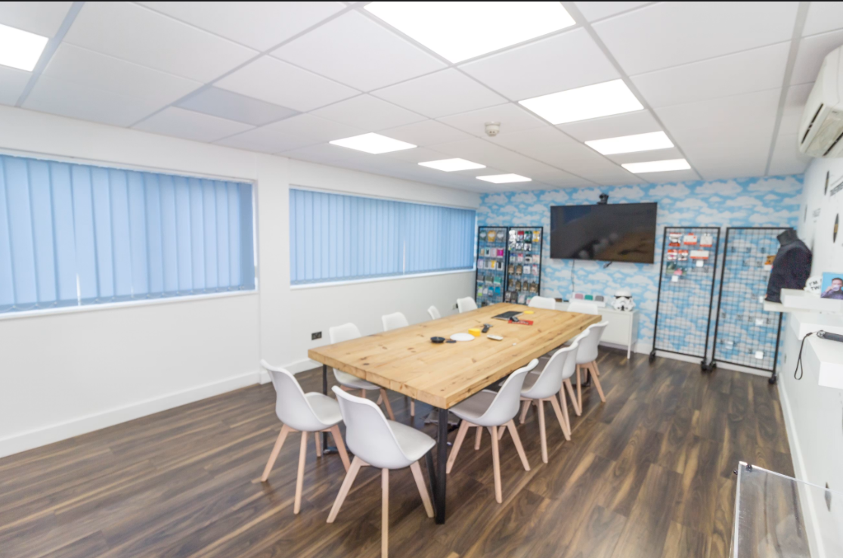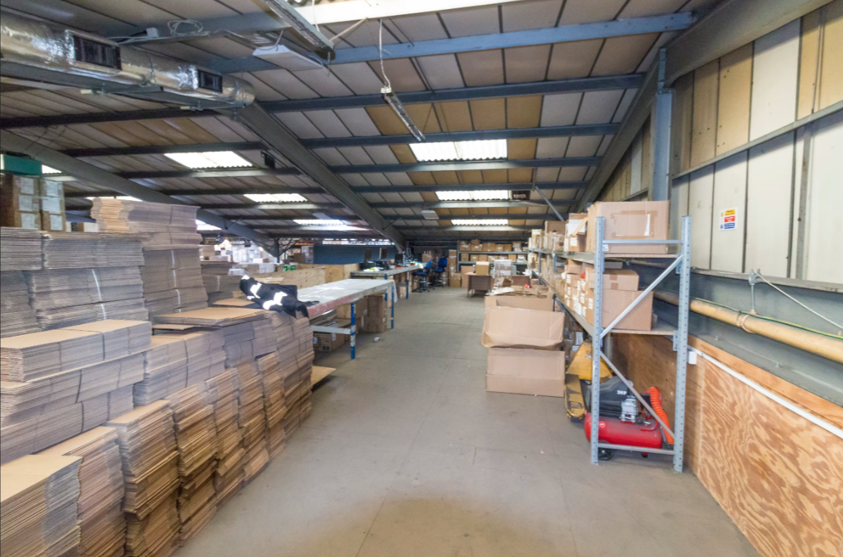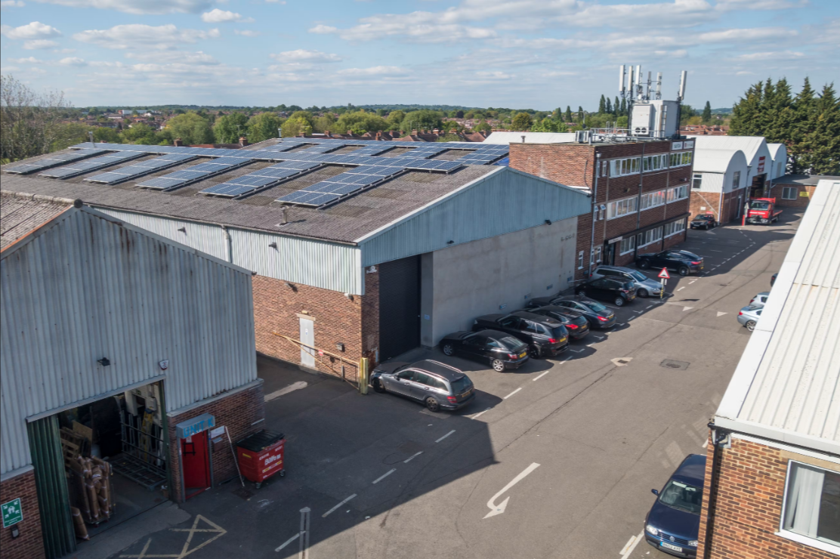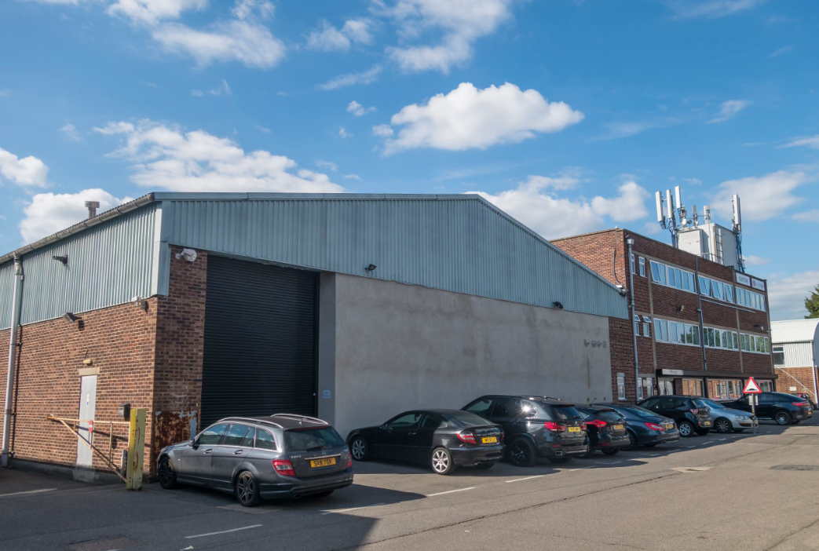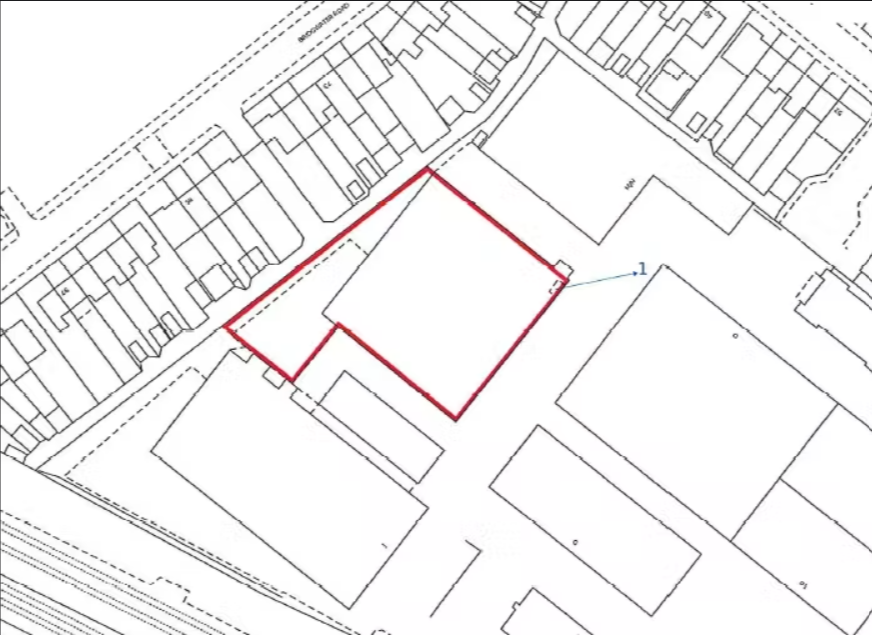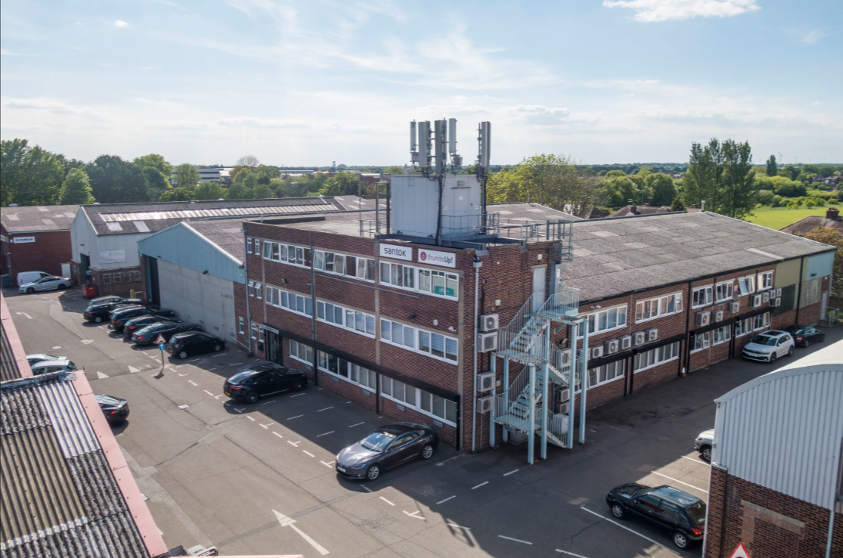
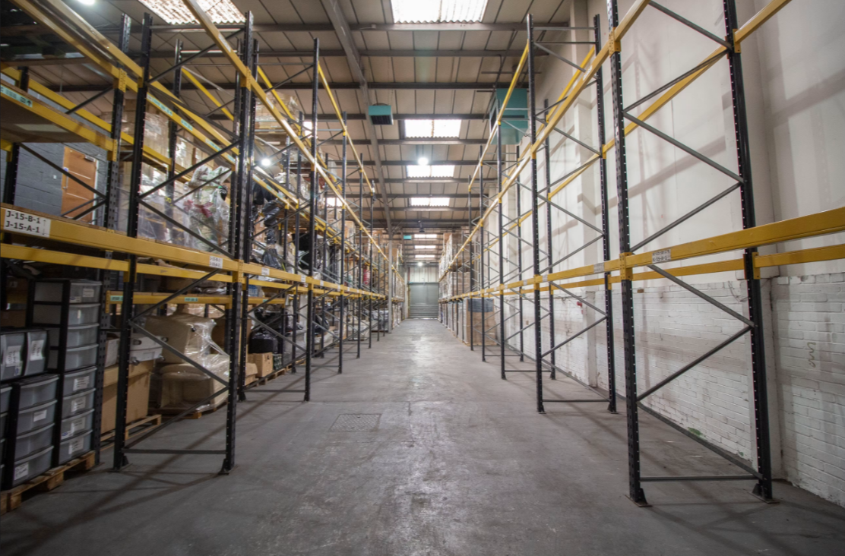
Rare opportunity to acquire a modern freehold headquarters warehouse and distribution facility extending to 26,542 sq ft in the well-established Braintree Industrial Estate, Ruislip. This detached industrial property combines quality warehouse accommodation with Grade A offices, sustainable energy features and an income-producing telecommunications mast.
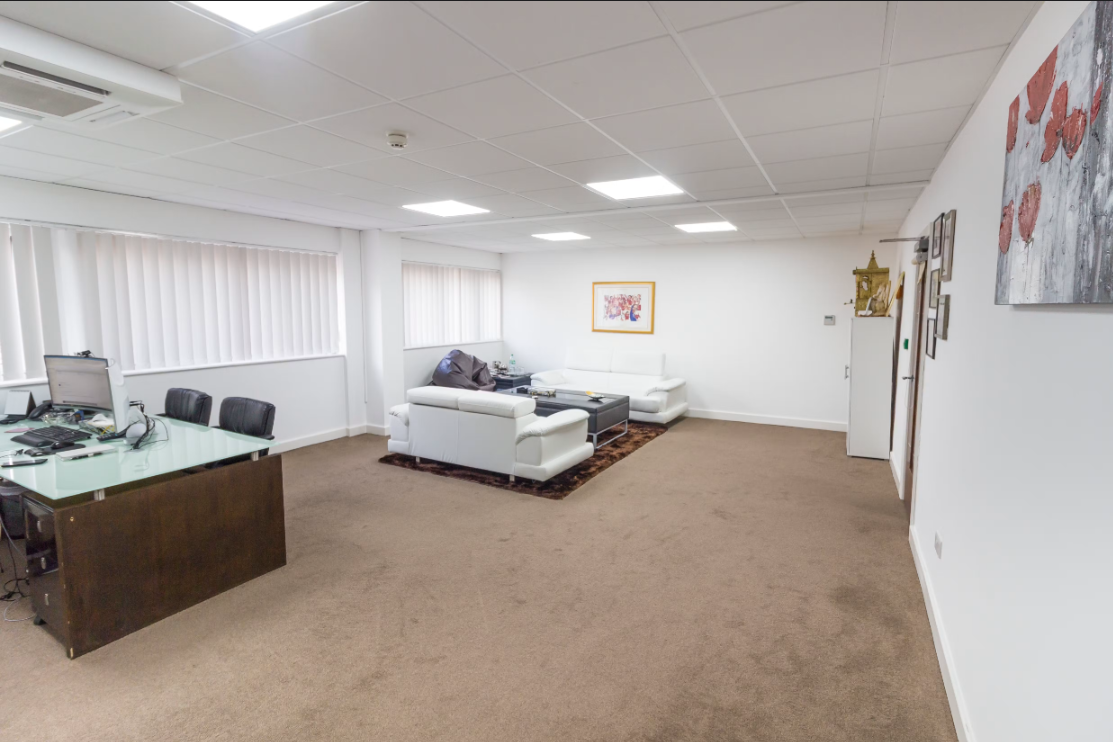
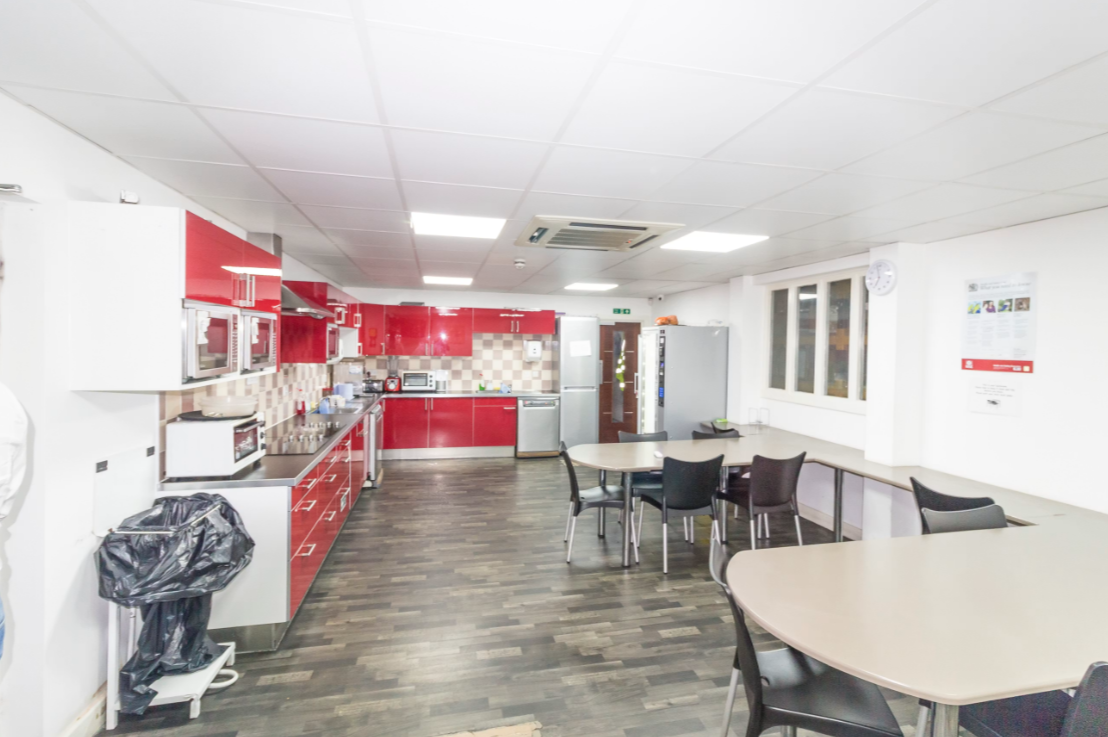
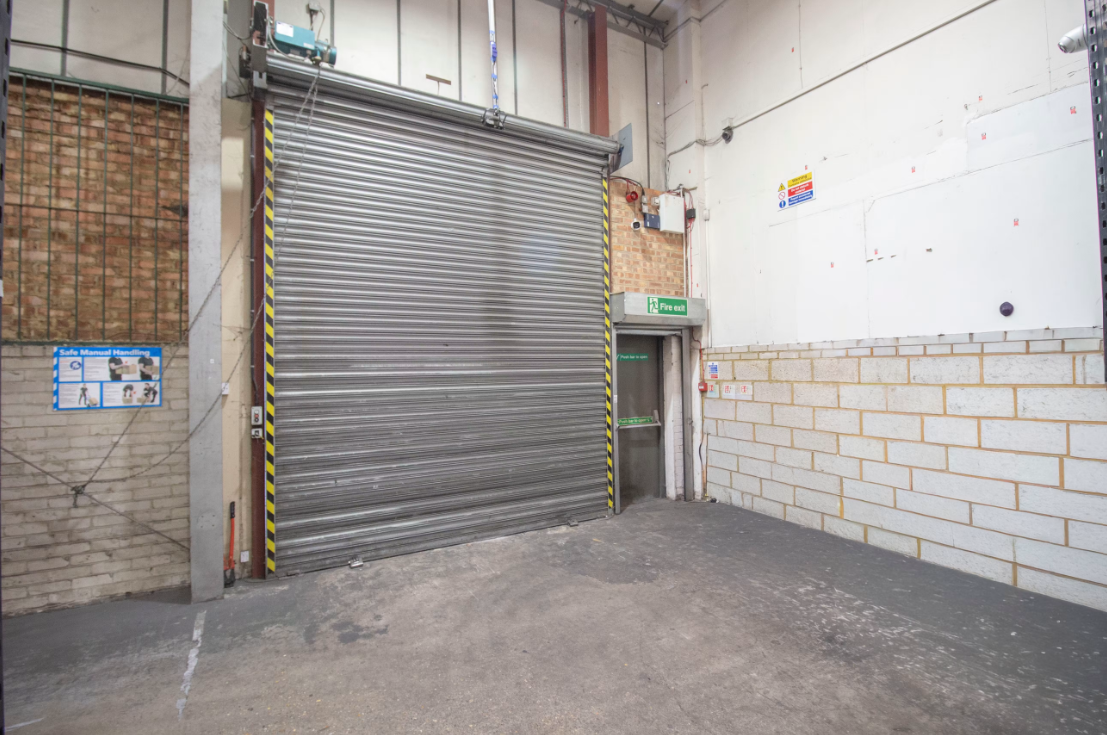
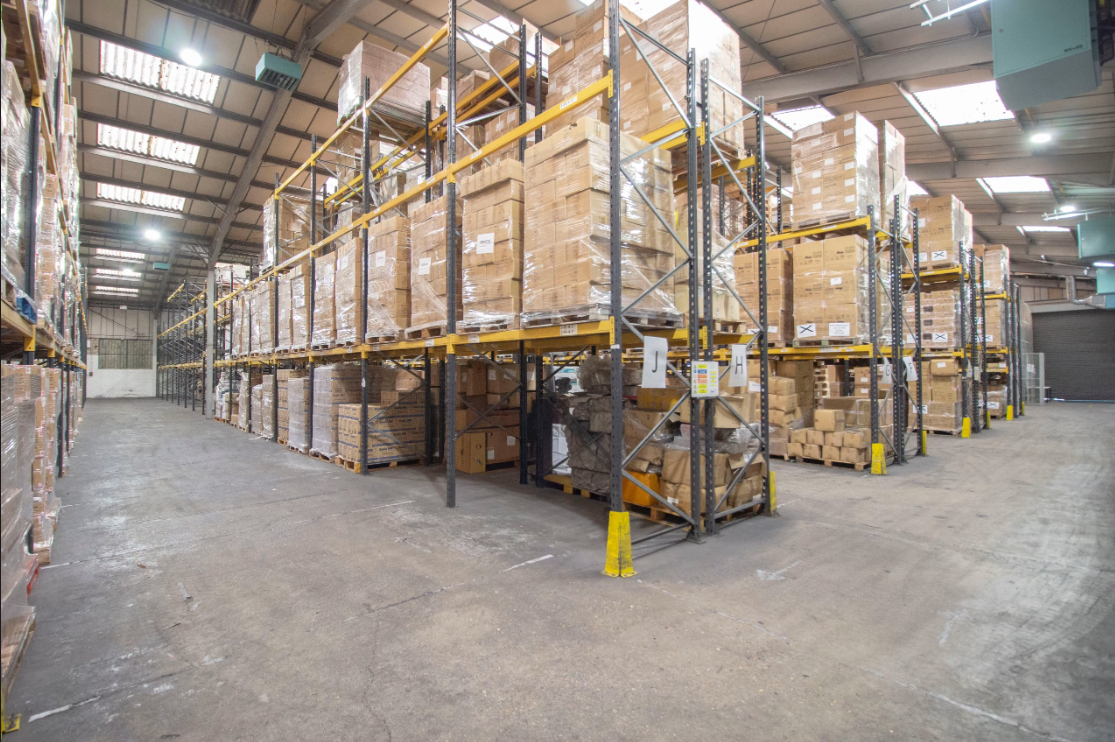
The property comprises a modernised steel portal frame warehouse with a clear open-plan layout, three electric roller shutter loading doors, clear eaves height of 5m rising to 8m at the roof apex and additional mezzanine storage. A dedicated three-storey office section provides high-quality executive and open-plan office accommodation complete with boardrooms, reception area, server room with CAT 5 infrastructure, air conditioning, access-controlled office suites, canteen and modern welfare facilities. Further benefits include 50kW photovoltaic roof panels, three-phase power, gas supply, LED lighting, Red Care security, internal and external CCTV and allocated parking.
Located within walking distance of South Ruislip Underground Station and close to the A40 Western Avenue, the property offers excellent connectivity to Central London, the M40, M25 and the wider motorway network. The property is available with full vacant possession, subject only to the existing telecommunications mast lease, providing immediate rental income.
Enquire today to arrange a viewing or request further information.