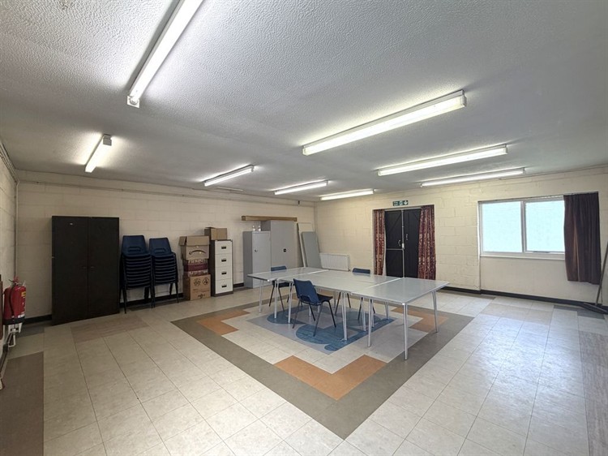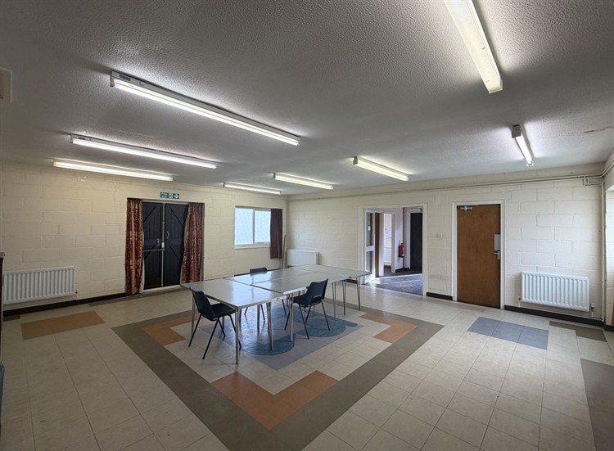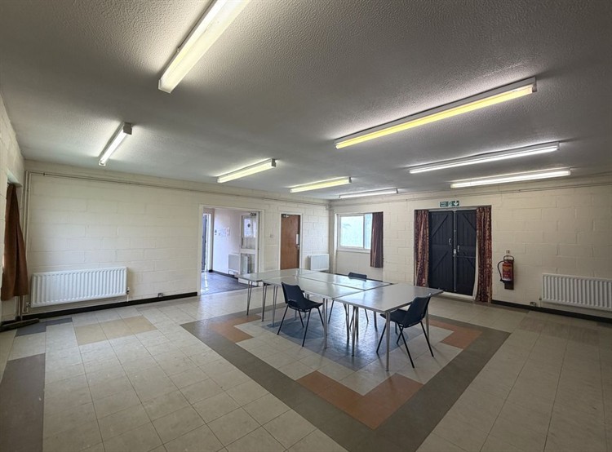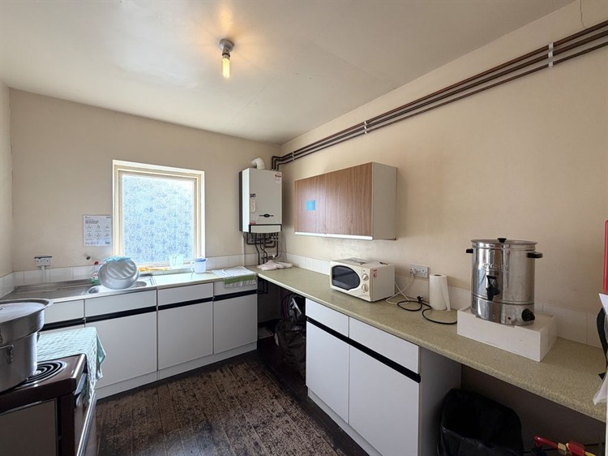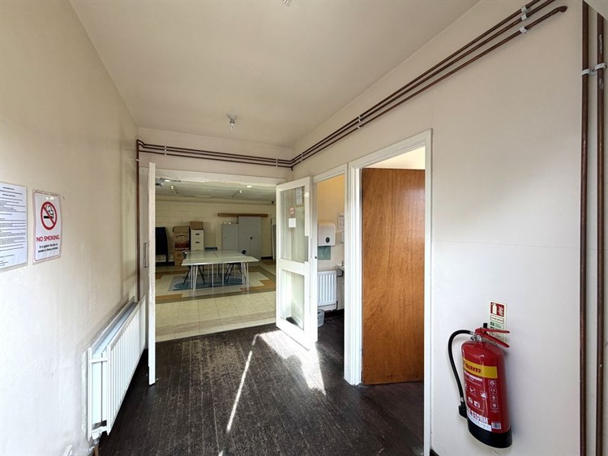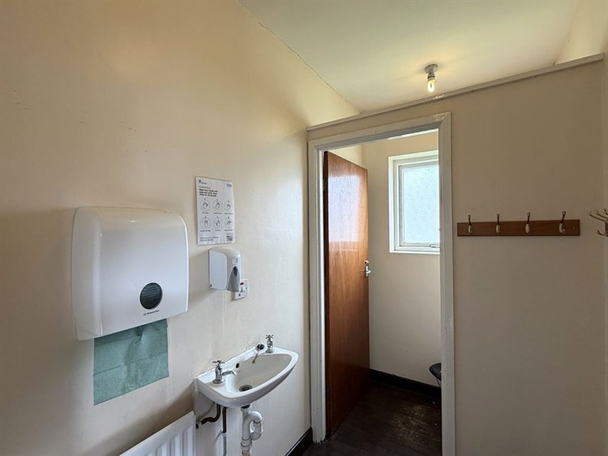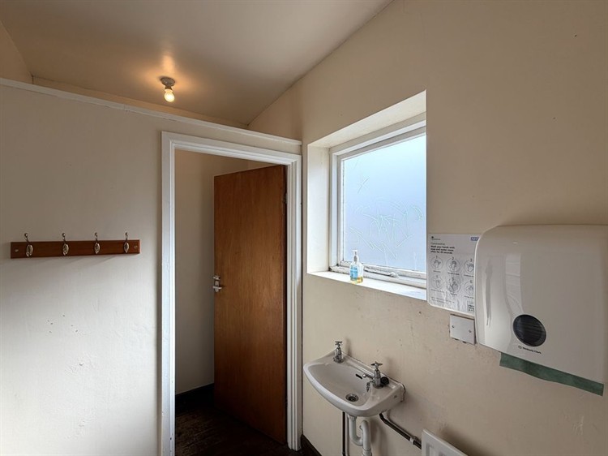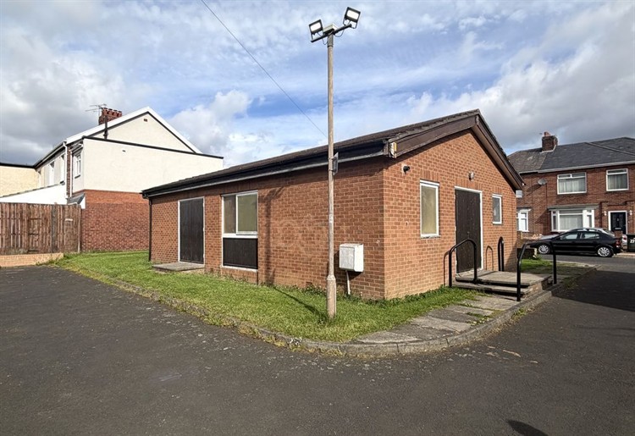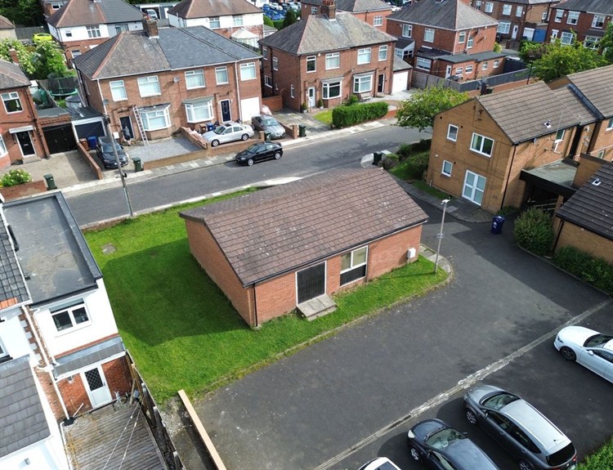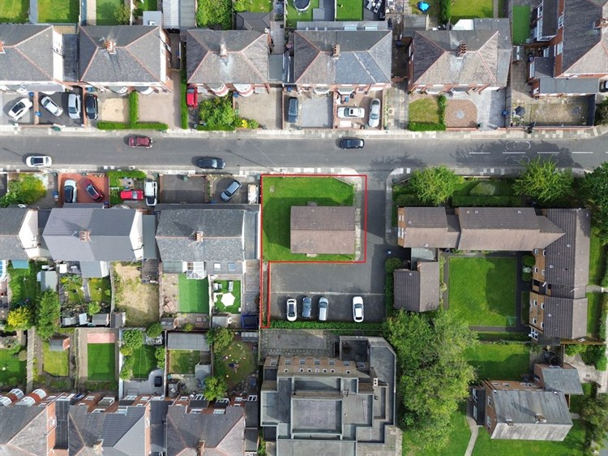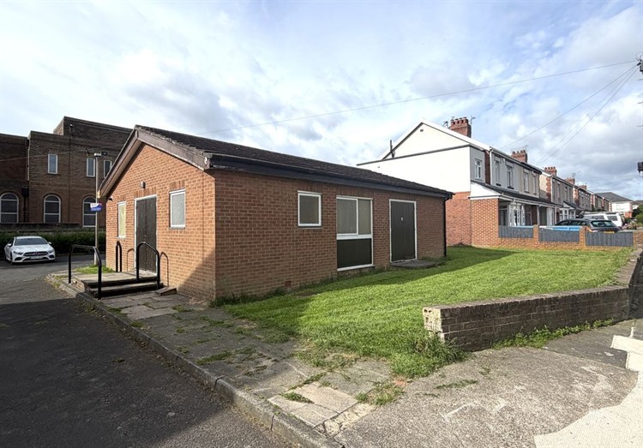
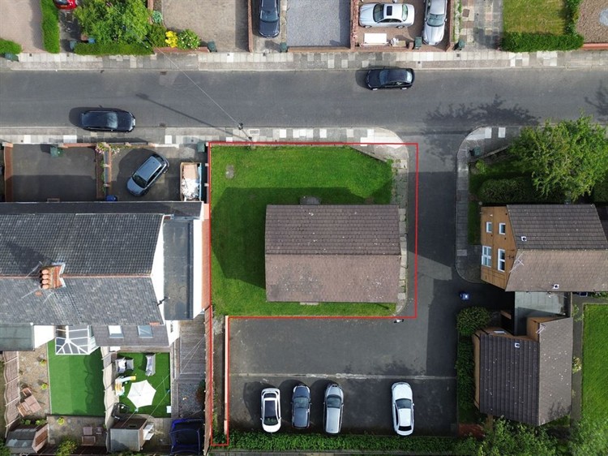
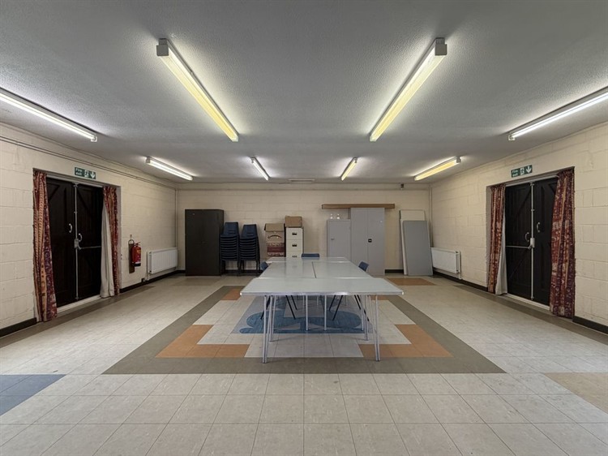
Detached former church hall. Net Internal area 76.5 sq. m. (823.43 sq. ft.). Site area approximately 353.33 sq. m. (3,803.2 sq. ft.). Corner plot with surrounding lawned areas. Open Plan Hall, Kitchen, Entrance & W/C Facilities. On-street parking available nearby. Suitable for a range of uses, subject to any necessary consents.
Price £65,000 Freehold
Ref I471
Location
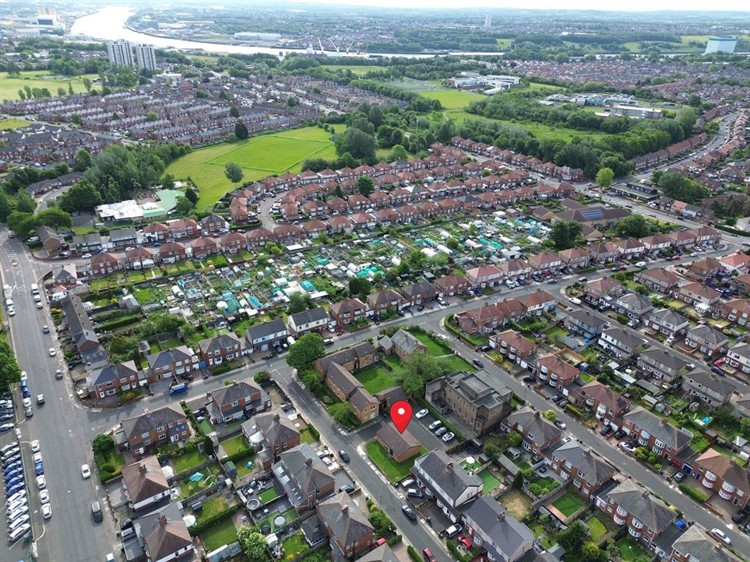
The Former Church Hall is located on Northmoor Road in the established residential area of Walkergate, approximately 3 miles east of Newcastle City Centre. The property benefits from good access to local amenities, schools, shops and public transport services.
Walkergate Metro Station is situated nearby, providing convenient access to Newcastle City Centre and the wider Tyne & Wear Metro network. The A1058 Coast Road and A19 are also easily accessible, offering excellent road connections across the region. The surrounding area comprises predominantly residential housing, making the property well positioned for a range of potential uses, subject to the necessary consents.
Description
An excellent opportunity to acquire a detached former church hall occupying a prominent corner position within a well-established residential area of Walkergate, Newcastle upon Tyne.
The property comprises a single-storey detached building of traditional brick construction beneath a pitched roof and extends to approximately 76.5 sq. m. (823.43 sq. ft.). Internally, the accommodation provides a spacious open-plan hall together with an entrance lobby, kitchen facilities and separate male and female W/C facilities.
The building sits on a generous site extending to approximately 353.33 sq. m. (3,803.2 sq. ft.), with grassed areas surrounding the property to the front, side and rear, providing an attractive setting and potential for alternative uses, subject to any necessary consents.
The hall benefits from good levels of natural light, gas central heating, mains services and multiple access points. The open-plan layout offers flexibility for a variety of community, educational, leisure, religious, studio, office or other commercial uses, subject to the relevant permissions where required.
Floor Area
76.5 sq. m. (823.43 sq. ft.)
Site Area
353.33 sq. m. (3,803.2 sq. ft.)
Tenure
Freehold
Rateable Value
We do not have any information of the rateable value.
Viewing Arrangements
Strictly by appointment through this office.