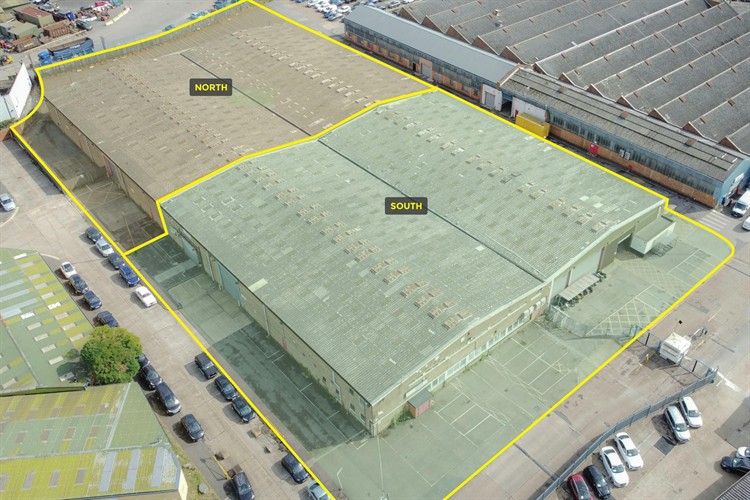
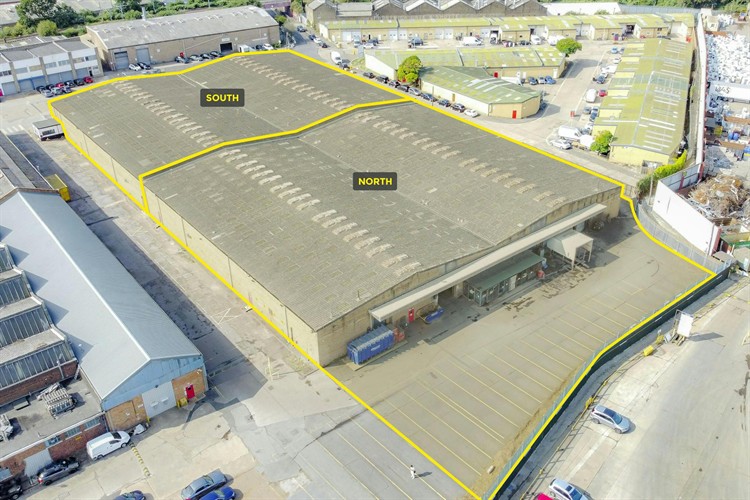
A rare opportunity to lease a flexible industrial and warehouse distribution facility in a prime North West London location. Offering accommodation from 37,212 sq ft up to 75,130 sq ft, the property can be leased as a whole or split to suit individual business requirements, making it ideal for logistics, warehousing, manufacturing, storage and distribution occupiers.
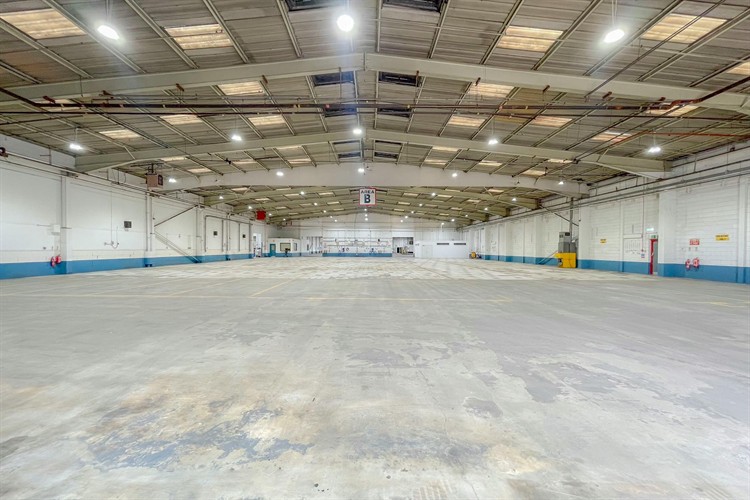
The property comprises a modern industrial warehouse with brick elevations beneath a pitched roof, providing open plan warehouse accommodation with multiple loading doors and an extensive rear yard of approximately 18,000 sq ft. The unit benefits from a maximum eaves height of 7.7 metres, concrete flooring, LED lighting, translucent roof panels, three-phase power, gas supply, ancillary office accommodation and welfare facilities, together with ample on-site parking.
The premises are available on a new full repairing and insuring lease, with flexible lease terms available by negotiation. Contact us today to arrange a viewing or request further information. Fixed building installations, office accommodation and warehouse infrastructure are included within the lease.
Key Features
Available from 37,212 sq ft to 75,130 sq ft
Can be leased as a whole or split
Approx. 18,000 sq ft secure rear yard
Multiple loading doors
Maximum eaves height of 7.7 metres
Ample on-site parking
Three-phase power and gas supply
LED lighting throughout
Concrete warehouse floor
Translucent roof panels
Ancillary office accommodation
Staff welfare facilities
Excellent access to the A40, A406, M1, M4, M40 and M25
Close to Willesden Junction Underground Station

