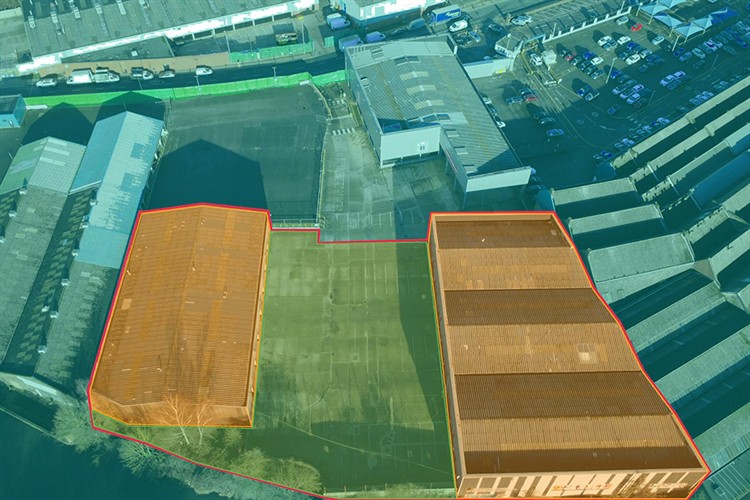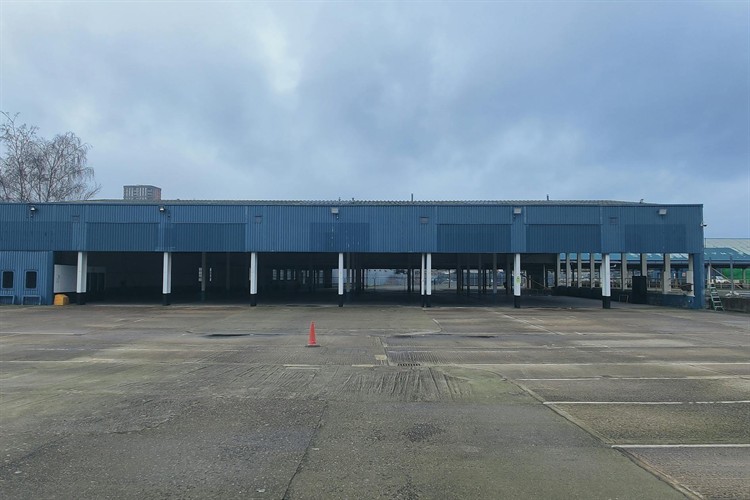
A rare opportunity to lease a substantial industrial facility with open-sided warehouse accommodation and adjoining yard space in a highly accessible North West London location. Offering 51,967 sq ft, the property is ideally suited to storage, distribution, industrial operations or other large-scale commercial occupiers.
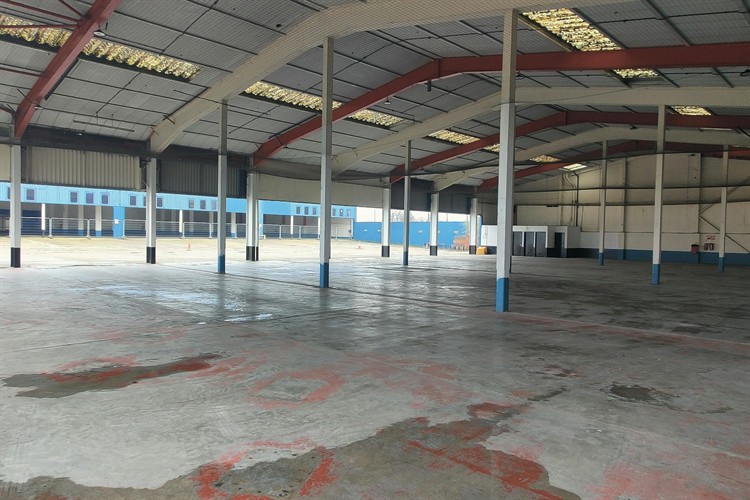
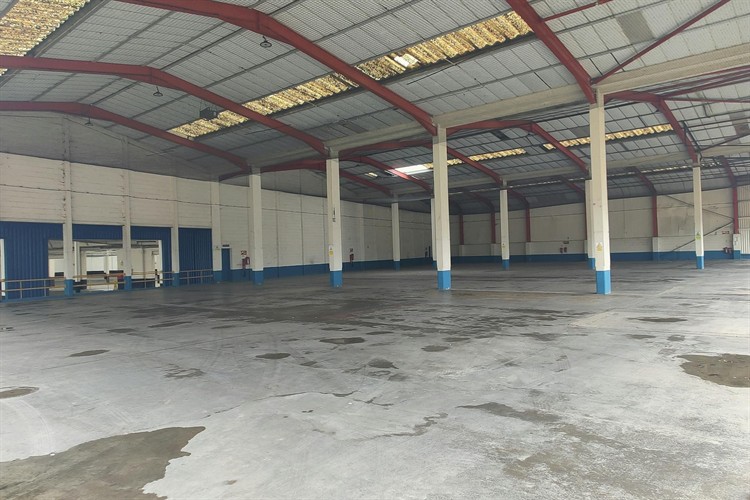
The site comprises two open-sided industrial buildings with generous adjoining yard space, providing flexible accommodation that can support a wide range of operational requirements. Previously configured as seven separate sections, the buildings are now open internally to provide efficient space for a single occupier. Benefits include three-phase power, staff welfare facilities, parking and service areas, strong frontage, excellent circulation space and internal heights ranging from approximately 5.26 metres to 7.62 metres. Electrical distribution boards will be installed, with electricity and water separately metered to the occupier.
Located on Hythe Road just off Scrubs Lane (A219), the property offers excellent connectivity to the A40, A406 and the wider motorway network including the M1, M4, M40 and M25. Willesden Junction Underground Station is within walking distance, providing convenient public transport links into Central London and beyond.
Flexible lease terms are available, making this an excellent opportunity for businesses seeking well-connected industrial accommodation with generous yard space in a prime West London location.