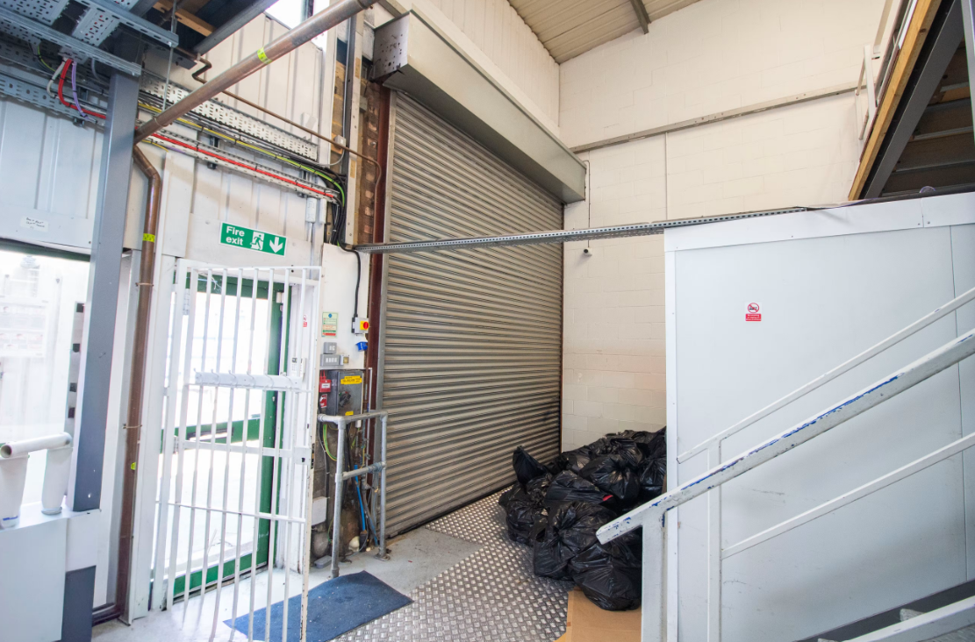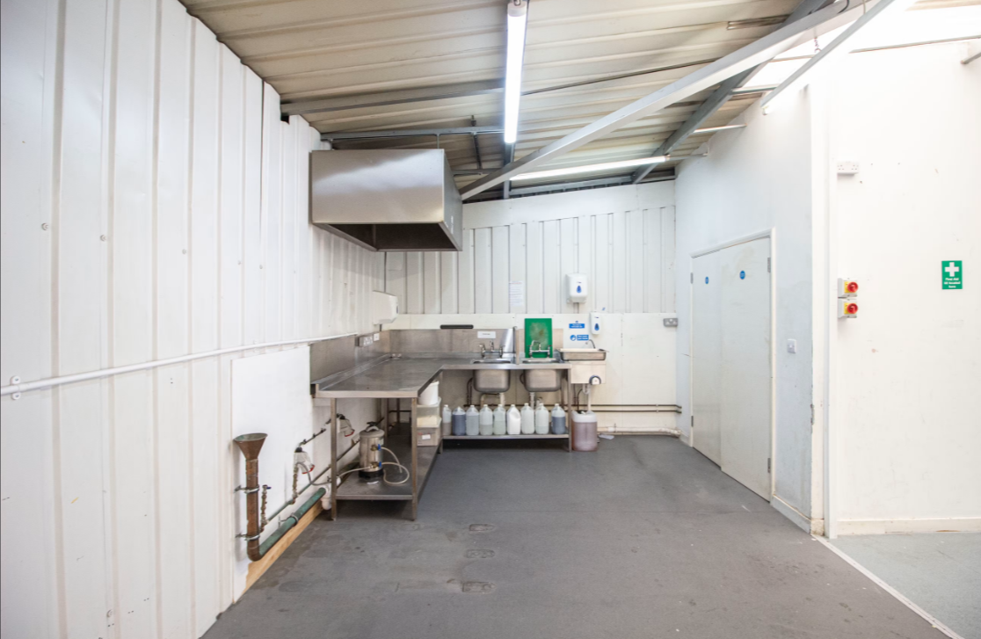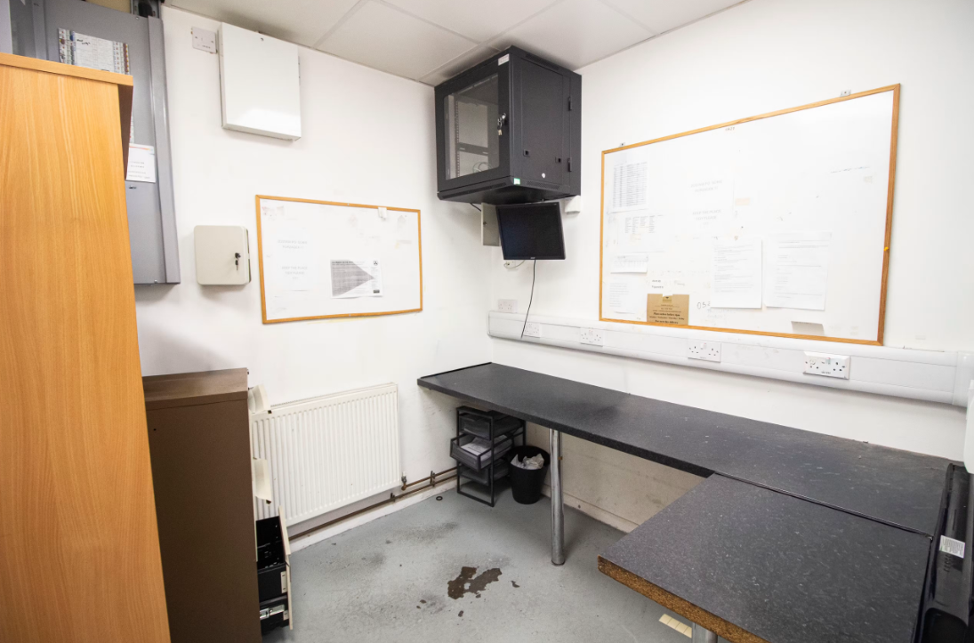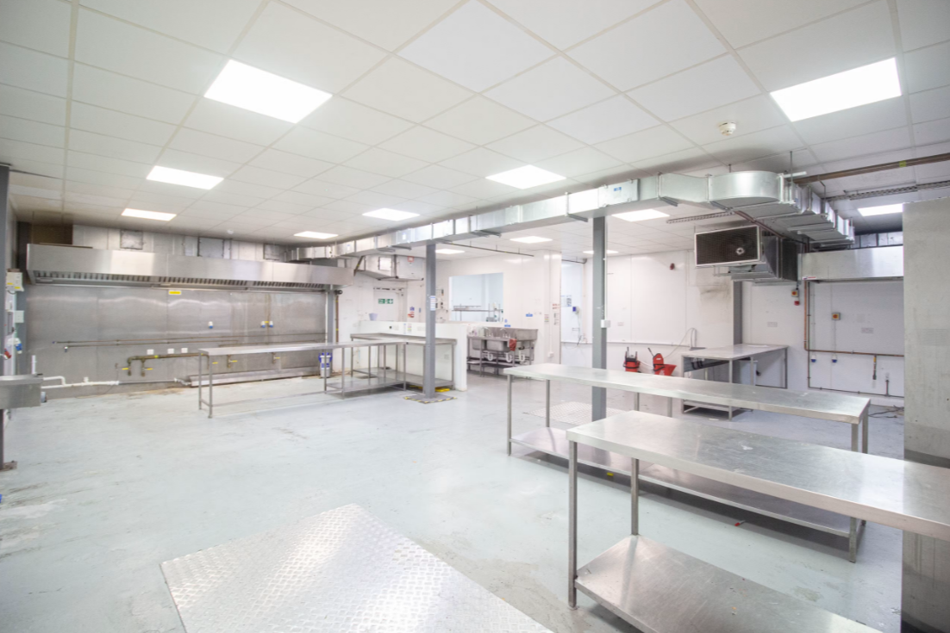
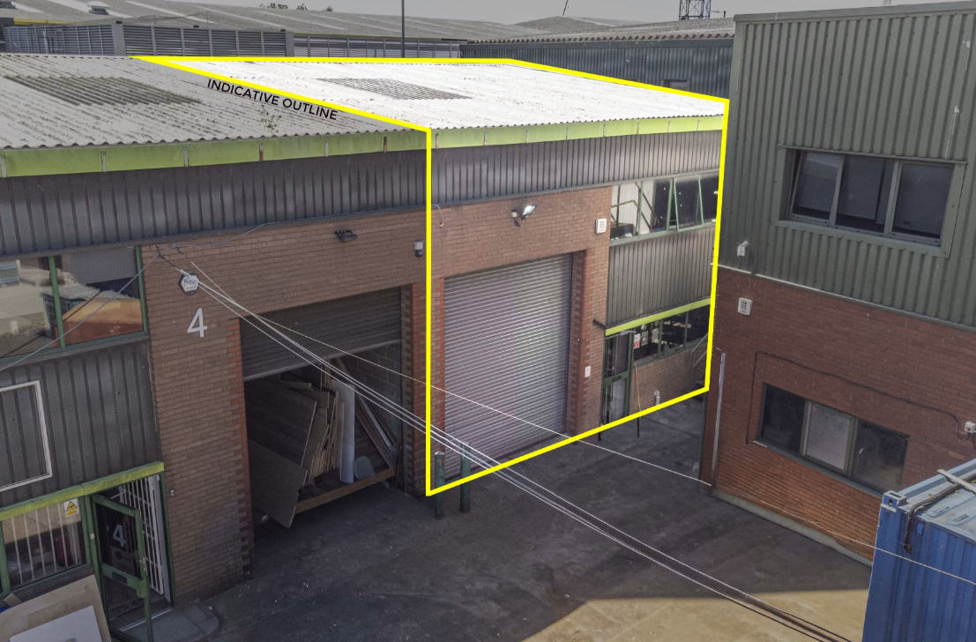
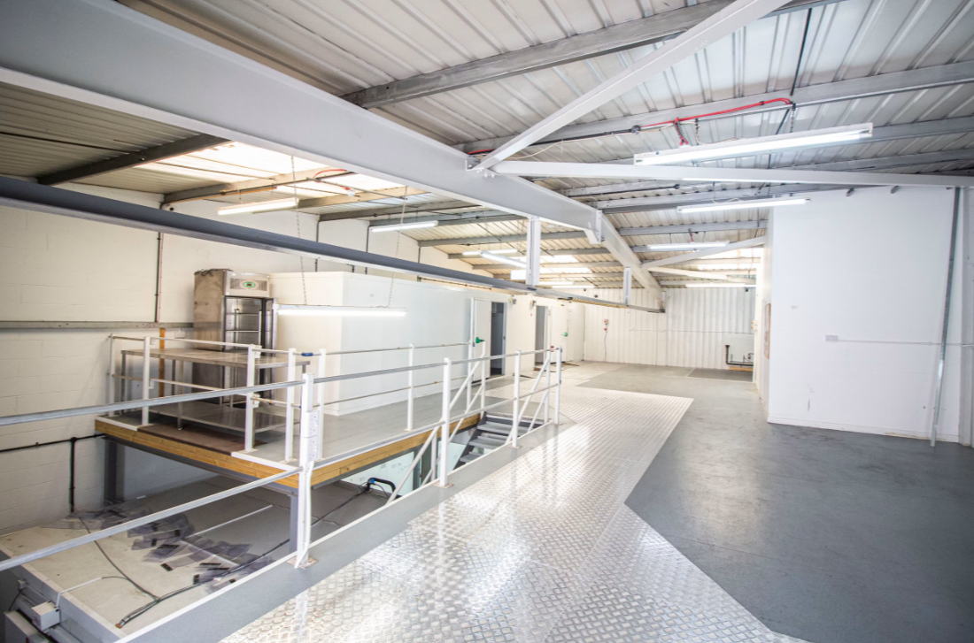
Fully fitted food production facility available to let in the heart of Park Royal, one of London's premier industrial locations. Offering 3,818 sq ft of warehouse and production accommodation, this well-equipped property is ideal for food manufacturing, catering, food preparation and cold storage businesses seeking ready-to-occupy premises.
Located within the AMC Business Centre, the property benefits from excellent access to the A406 North Circular Road and A40, providing direct connections to Central London, the M40 and M25 motorway network. Park Royal, Hanger Lane and North Acton Underground stations, together with Harlesden, Acton Main Line and Willesden Junction stations, are all within easy reach, providing excellent transport links for staff and visitors.
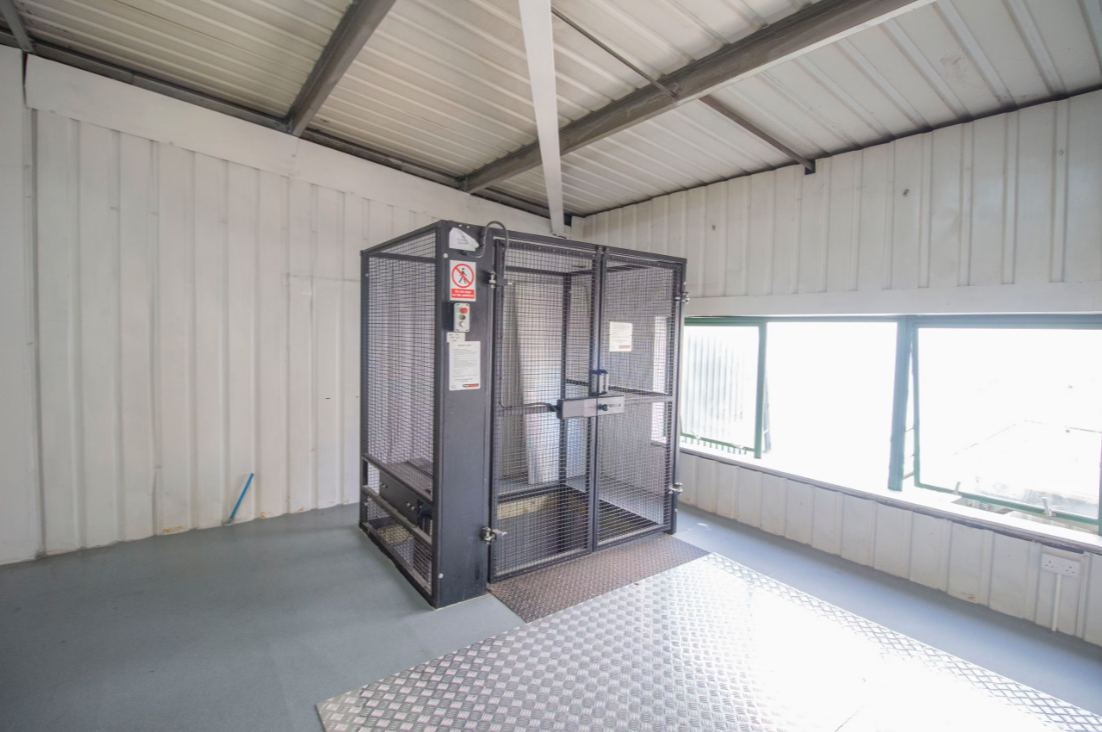
The end-terrace industrial unit is fully fitted as a food production facility and comprises ground floor production and warehouse accommodation with concrete flooring, a dedicated chiller and roller shutter loading door. A goods lift with a maximum load capacity of 250 kg serves the first floor, which benefits from three additional chillers. The property also features power and gas supplies, WC facilities, a kitchenette and allocated parking.
The premises are available on a new full repairing and insuring lease for a term to be negotiated and contracted outside the provisions of the Landlord and Tenant Act 1954. Enquire today for further information or to arrange a viewing.