DESCRIPTION
Dunallan House is a well-established guest house with seven letting bedrooms, located in a quiet residential area of Grantown-on-Spey, within easy walking distance of the town centre and local amenities.
The property comprises a substantial Victorian villa that retains many original features, including stained glass windows, cornicing, original fireplaces and pitch pine woodwork. The guest accommodation consists of seven comfortable en-suite bedrooms, with many enjoying views over the surrounding hills and town.
The business has built a strong reputation for quality accommodation, customer service and breakfasts, attracting a mix of couples, families, groups and guests travelling with pets. Repeat business and positive reviews have contributed to its established trading position.
The property benefits from a range of energy-efficient features, including biomass and solar heating systems, which provide heating and hot water and help reduce operating costs.
Owners' accommodation is located on the ground floor and comprises three bedrooms, one with en-suite facilities, together with a lounge/sunroom, providing comfortable private living space separate from the guest accommodation.
Dunallan House offers an opportunity to acquire an established hospitality business with seven letting rooms, spacious owners' accommodation and a convenient location in one of the Highlands' most popular tourist destinations.
REASON FOR SALE
The business is offered for sale due to the current owners planned retirement.
TRADE
The business is operated by the current owners as a partnership and is run without the need for additional management. Trading is seasonal, allowing the owners to benefit from a balanced lifestyle while maintaining a successful business. Dunallan House enjoys a high level of repeat custom and also receives bookings from established tour companies.
In addition, the business benefits from strong online visibility through Booking.com and TripAdvisor, where it has consistently achieved excellent guest reviews, including a score of 9.3 ('Superb') on Booking.com and 4.8 ('Excellent') on TripAdvisor.
LOCATION
Dunallan House is located in the heart of Grantown-on-Spey, an attractive and historic Highland town situated within the Cairngorms National Park on the banks of the River Spey. The town is a popular year-round destination, attracting visitors seeking outdoor pursuits, wildlife, whisky tourism and the natural beauty of the surrounding area.
Positioned in a quiet residential setting within easy walking distance of the town centre, the property benefits from convenient access to Grantown's shops, cafés, restaurants and other local amenities, making it an ideal base for leisure visitors. Grantown-on-Spey is well connected via the A95, with Inverness approximately 45 minutes' drive away and Aviemore around 15 miles to the south, providing easy access to the wider Highlands.
The area enjoys a strong tourism economy, supported by Cairngorms National Park, the Speyside Whisky Trail, walking and cycling routes, fishing on the River Spey and a wide range of outdoor activities. These attractions generate a consistent flow of domestic and international visitors throughout the year, providing an established customer base for hospitality businesses.
The combination of a sought-after Highland location, strong visitor appeal and good local amenities supports the continued trading potential of this well-established bed and breakfast business.
THE PROPERTY
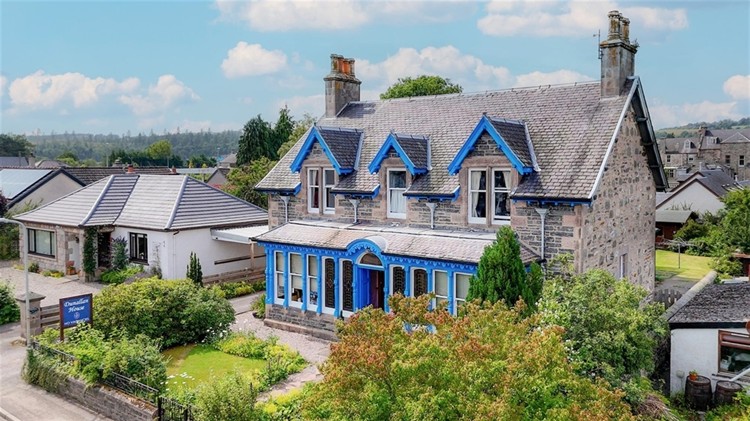
The property comprises a substantial three-storey, double-fronted, symmetrical Victorian villa that retains many of its original period features, including stained glass windows, ornate cornicing, original fireplaces and pitch pine woodwork. The guest accommodation comprises seven comfortable en-suite bedrooms, providing well-presented accommodation for visitors.
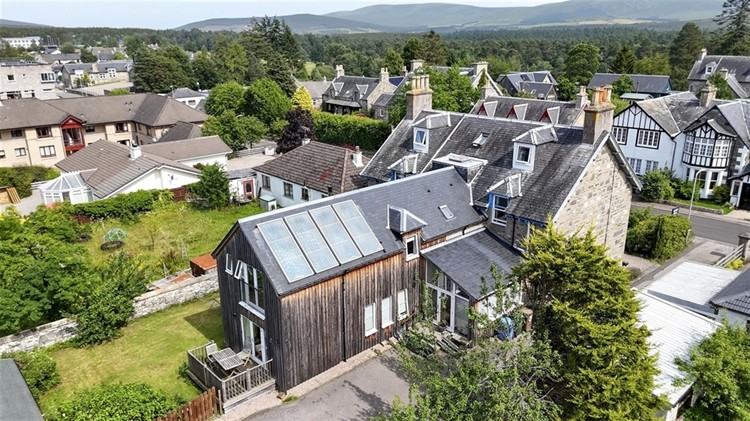
The original building is constructed beneath a traditional slate roof, complemented by a rear extension with a pitched tiled roof. A distinctive Victorian roof dome provides natural light to the upper floor, enhancing the bright and spacious feel of the top level.
The property also benefits from a well-appointed owner's accommodation and is heated by an efficient wood pellet biomass boiler. Overall, Dunallan is a characterful and well-maintained property that successfully combines the elegance of Victorian architecture with the comfort and convenience of modern facilities.
PUBLIC AREAS
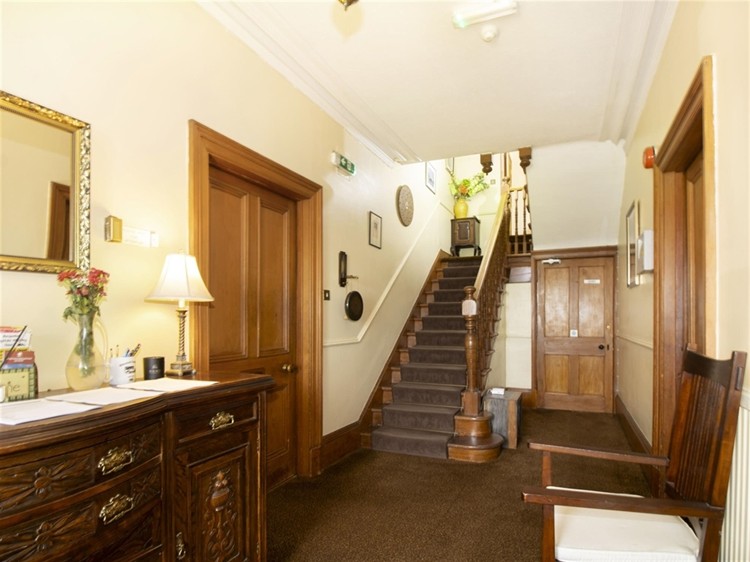
Double storm doors open into an entrance porch with stained glass windows. A glazed inner door leads into the welcoming reception hall, which provides access to the staircase to the first floor, the guest lounge, and the dining room. A secure internal door also provides access to the private owner's accommodation at the rear of the property.
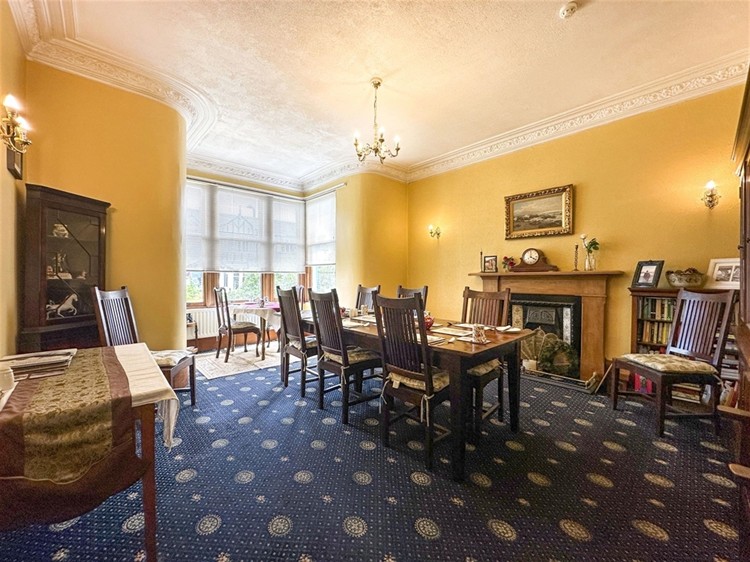
Dining Room (5.63m x 4.51m at widest point (approx.))
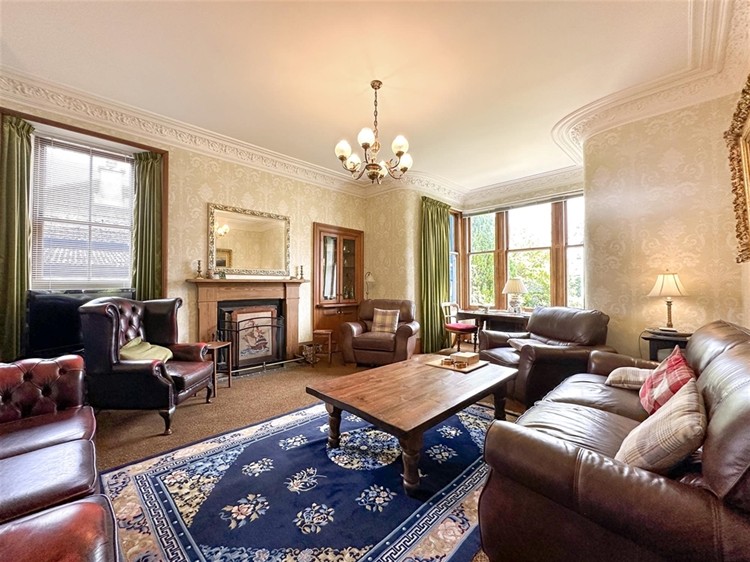
A welcoming guest lounge with a traditional character, featuring a bay window, an original fireplace with decorative surround, and ornate cornicing. The room is comfortably furnished with freestanding tables and chairs, providing an attractive and relaxing space for guests.
Guest Lounge (6.2m x 4.58m at widest point(approx.))
Featuring the same original period details as the dining room, this inviting space combines historic character with comfort. Soft seating and elegant wallpaper create a warm, relaxing atmosphere, making it the perfect room to unwind while enjoying the home's timeless charm.
LETTING BEDROOMS
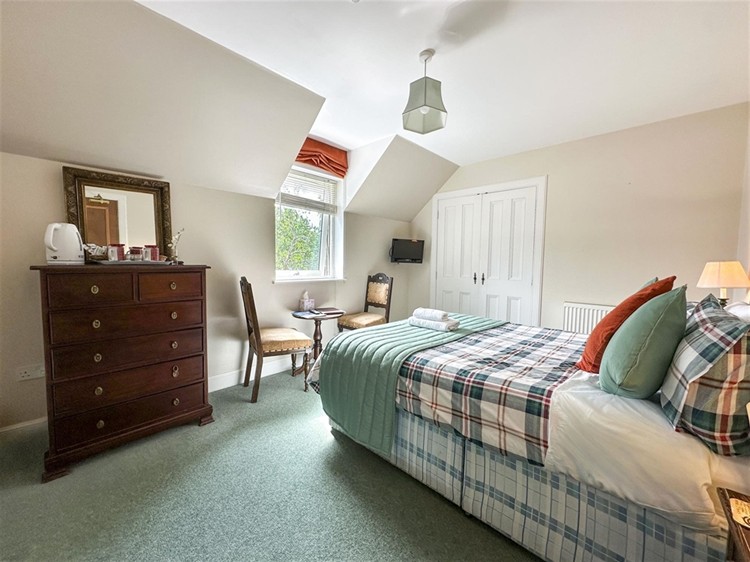
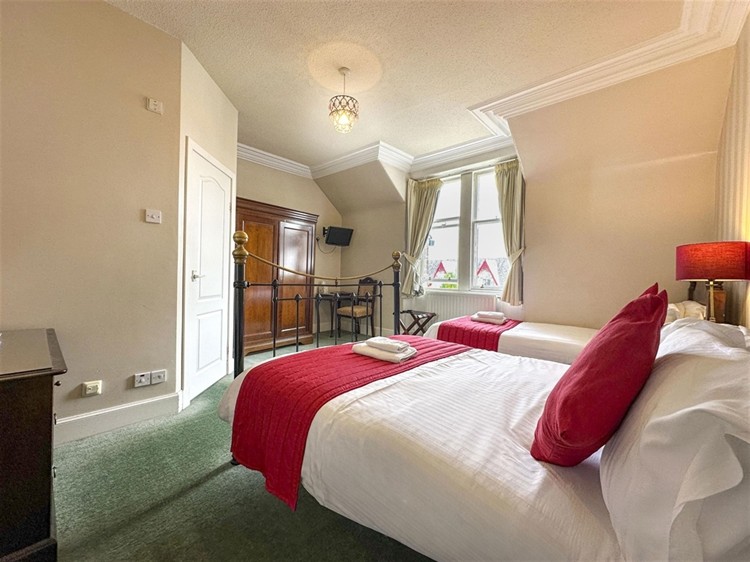
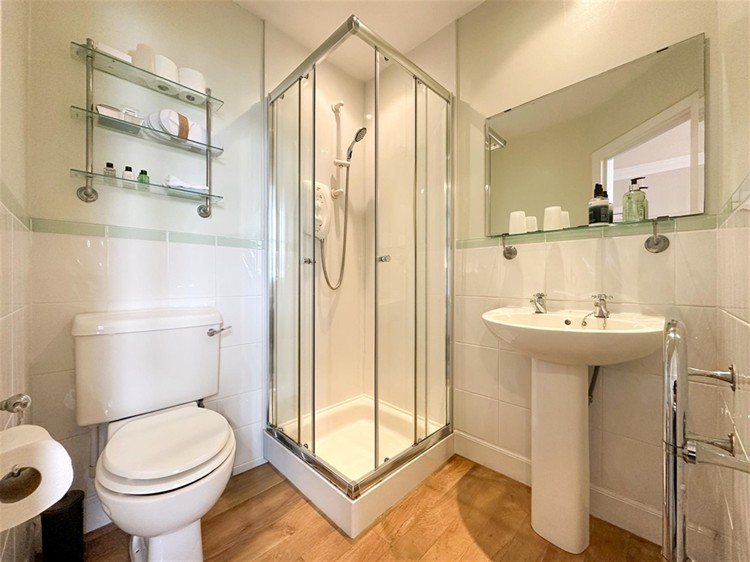
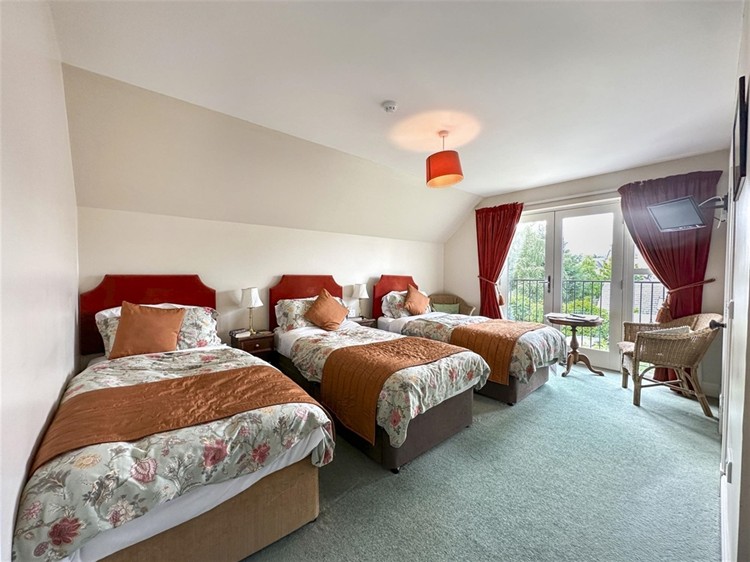
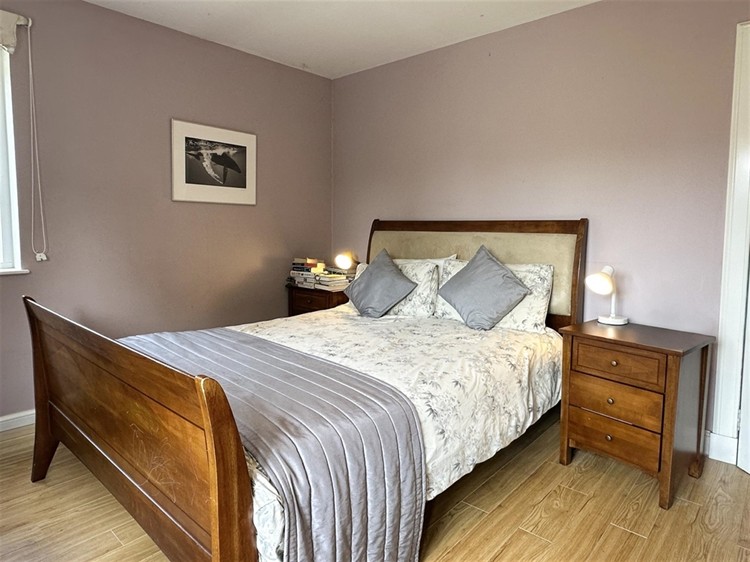
The property provides seven individually presented guest letting bedrooms, all with en-suite facilities. Six of the guest suites are located on the first floor, with the seventh suite occupying the top floor. Each room enjoys attractive views and is equipped with complimentary Wi-Fi, a flat-screen television with Freeview, tea and coffee making facilities, a hairdryer, bathrobes, and quality guest amenities.
RoomTypeBedsDescriptionSize (approx.)
1Superior Family/
TripleTriple / 3 Singles /
Queen + SingleSpacious room with French windows, Cromdale Hills views, en suite shower room, wardrobe.5 × 4 m
2Luxury DoubleKingEn suite shower room, --------.-.--- × 4.14 m
3Standard DoubleKingQuiet rear-facing room, en suite shower room and --------.-.--- × 4.14 m
4Superior FamilyDouble + Single
(+ extra bed/cot)Spacious period room, front garden views, wardrobe and en suite shower ----.-.- × 4.4 m
5Luxury DoubleKingLuxury double room with ensuite shower room. 4.7 × 4.4 m
6Twin2 SinglesRear views with wardrobe and ensuite shower room. 3.4 × 3.26 m
7Luxury DoubleKingPrivate bathroom with shower & freestanding bath; top floor with freestanding -------.-.-- × 3.23 m
FINANCE AND LEGAL SERVICES
ASG Commercial Ltd is in touch with a variety of different lenders who can provide specialist finance. We will be delighted to discuss your financing requirements with you and make an appropriate introduction where appropriate. We also have many contacts in the legal profession who can assist in all legal matters arising.
SERVICE ROOMS
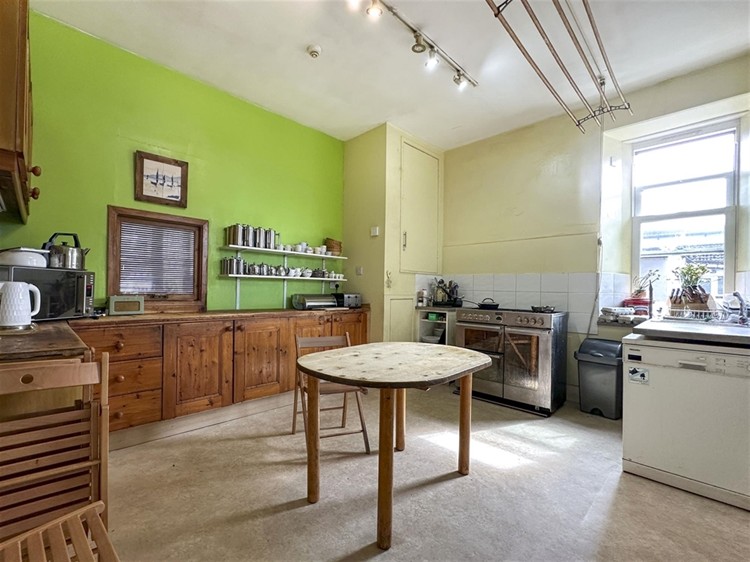
Kitchen (4.49m x 3.45m at widest point (approx.))
Designed to meet both domestic and commercial needs, this spacious, well-appointed kitchen is practical and highly functional. It features a large LPG range cooker, extensive storage, and a traditional ceiling-mounted pulley for drying laundry. A serving hatch connects the kitchen to the dining room, while direct access to the adjoining sunroom enhances the flow and versatility of the space.
OWNERS ACCOMMODATION
The owner's accommodation is located to the rear of the property within the extension, providing a private and separate living space from the guest accommodation.
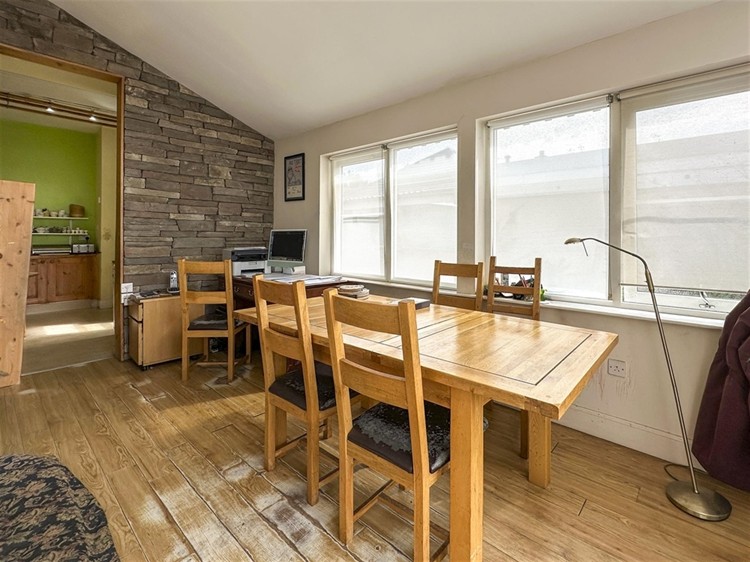
The accommodation comprises a bright and spacious sunroom, currently used as the owner's dining room and lounge. The room features a wooden floor, four large windows allowing plenty of natural light, and an original stone wall that has been retained as an attractive feature. The space also provides useful storage.
A hallway leads to two generously proportioned bedrooms and a well-appointed family bathroom. The rear bedroom features elegant French doors that open directly onto the garden, creating a seamless indoor-outdoor connection. Originally designed as a yoga studio, this versatile space offers a calm and light-filled retreat, perfect for relaxation or a variety of uses.
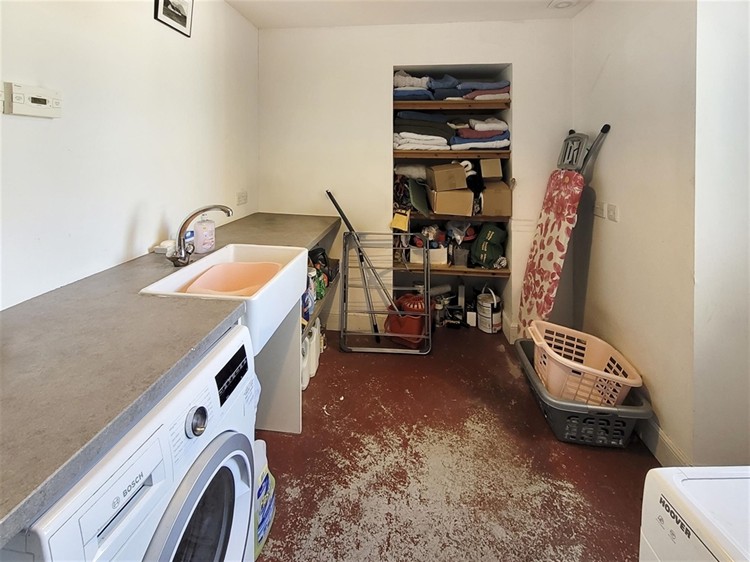
Additional service areas include a boiler room, together with a larder and separate laundry room, offering practical storage and utility space.
In addition, there is a third en suite bedroom located within the main building, which could be used as further private accommodation for the owner or as flexible guest accommodation if required.
SERVICES
The property benefits from a range of modern and efficient services, including a biomass heating system and solar energy, which provide hot water and heating throughout the guest accommodation.
Cooking facilities are supplied by LPG gas, while the property is connected to mains water, drainage, and electricity.
These services support the efficient day-to-day operation of the business while contributing to reduced energy costs.
ACCOUNTS
Full accounting information will be made available to interested parties subsequent to viewing.
TITLE NUMBER
The title number for the Dunallan is MOR6901.
PRICE
A Guide Price of £570,000 is invited for the heritable property complete with goodwill and trade contents (according to inventory), excluding personal items. Stock at valuation.
OFFERS
All offers should be submitted in writing to ASG Commercial Ltd with whom purchasers should register their interest if they wish to be advised of a closing date, should one be set.
DEVELOPMENT OPPORTUNITIES
The business offers a number of opportunities for future growth and increased income. Currently trading throughout the year, there remains scope for a new owner to further develop the business by:
Reconfiguring the owner's accommodation to create additional letting bedrooms, subject to any necessary consents, thereby increasing guest capacity and revenue potential
Expanding the use of the property for private events, family gatherings, corporate retreats or exclusive-use bookings
Developing additional hospitality packages and themed breaks to further enhance occupancy and maximise year-round trading
The business is currently operated below the VAT registration threshold, offering purchasers flexibility to maintain the business at its current level or expand operations
Overall, Dunallan presents an established business with clear potential for purchasers to increase turnover through further commercial development.
GROUNDS
The property occupies a 330m² plot and enjoys an attractive frontage with a mature front garden, laid mainly to lawn with established shrubs and a seating area. A low stone wall with a wrought iron gate provides an appealing entrance to the property.
A long driveway extends to the rear of the building, providing off-road parking to the side of the property. The driveway also serves as a shared access route to neighbouring properties located to the rear. In addition, there is a detached wooden garage with double doors, offering useful storage or secure parking.
LICENCE NUMBER
The property benefits from a Short-Term Letting Licence (Licence No. HI-70189-F). The licence is granted for home sharing and permits the operation of one letting unit with a maximum guest occupancy of 17 people across seven guest bedrooms.
STAFF
The business is owner-operated and is run entirely by the current proprietors, with no employed staff.