Prime corner location
Impressive characterful freehouse
Six en suite guest bedrooms for optimal accommodation
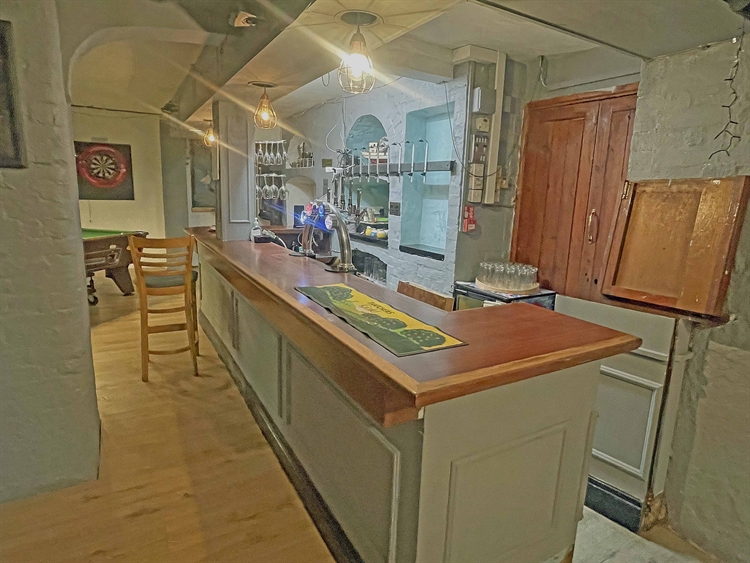
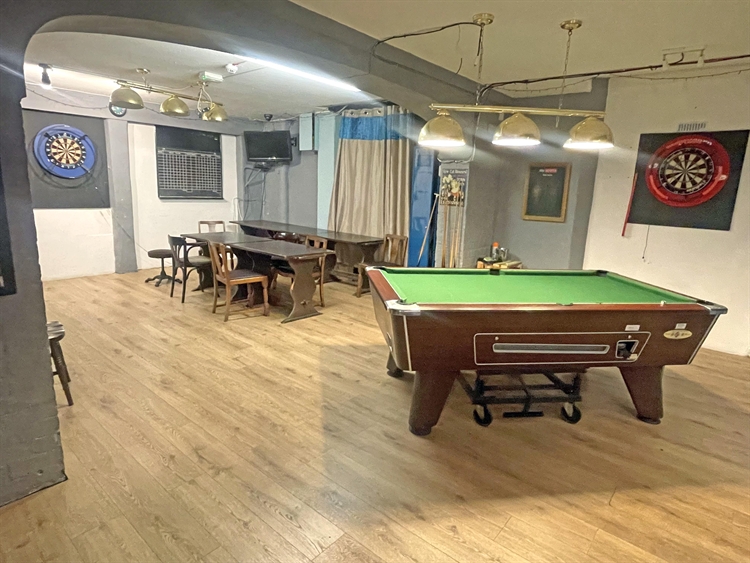
Expansive and flexible basement/games room
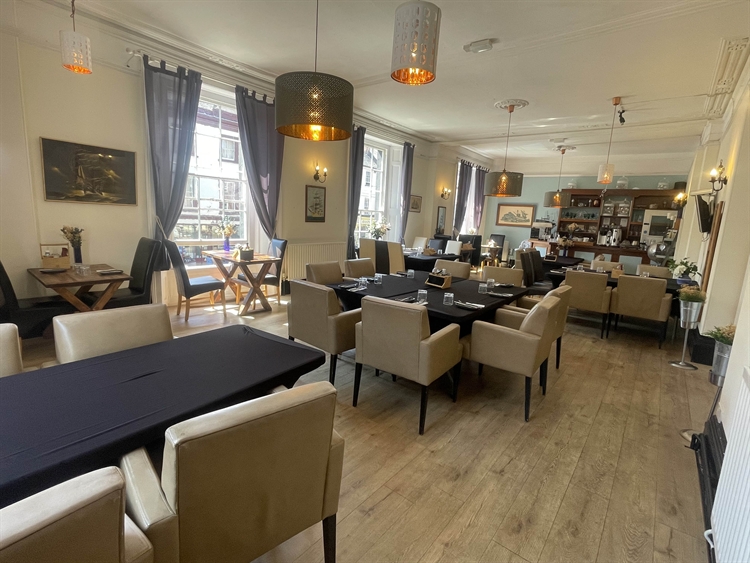
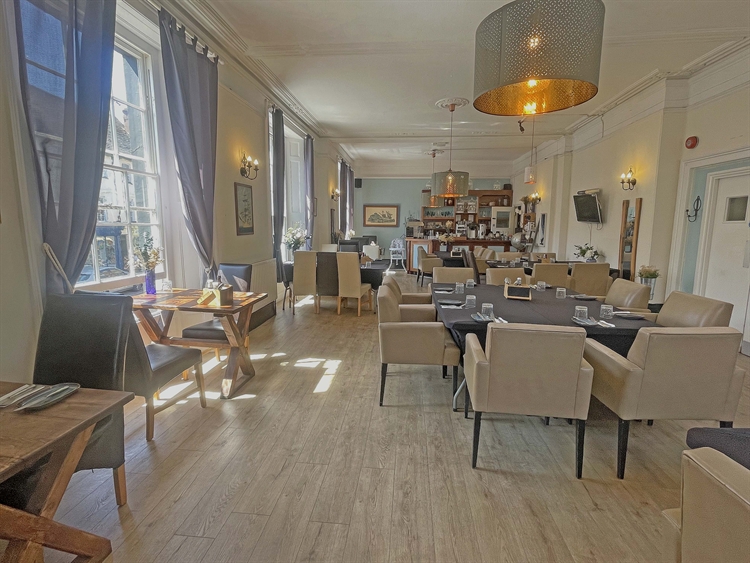
Dedicated function space with bar area
Significant opportunities for alternative uses and development potential (STPP)
- Asking Price:
- £350,000
- Turnover:
- Not applicable
- Net Profit:
- Not applicable
Property Information
- Property:
-
Freehold
- Location:
-
Crediton is an historic Devon market town with a sizeable rural catchment and good connections to Exeter. It is one of Mid Devon’s three main market towns with a population of just over 7,700. It sits around seven miles northwest of Exeter on the A377 and has its own railway station with services to Exeter and North Devon. It serves a number of nearby villages. Crediton has an established town centre with many characterful properties. It is home to a variety of independent retailers, cafés, restaurants, professional services and licensed premises.
- Premises Details:
-
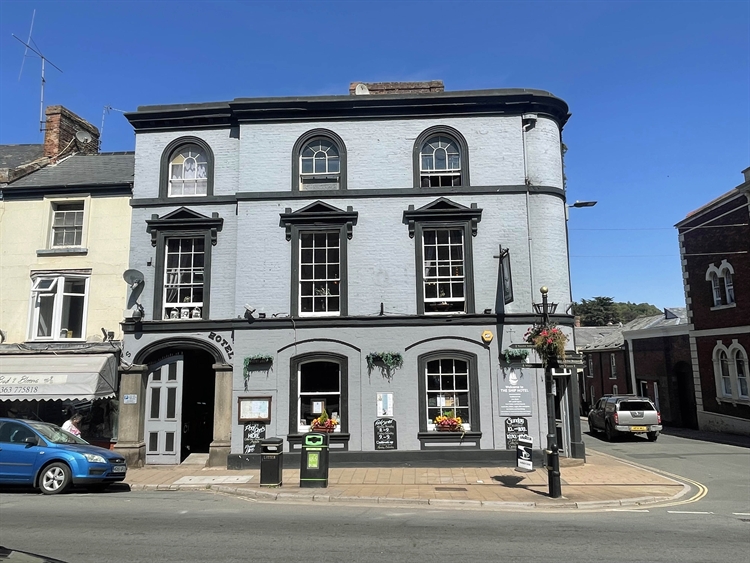
The Ship Hotel is a substantial Grade II listed freehouse and licensed premises that occupies a prominent corner position in the town centre.
It has extensive accommodation over four floors including but not limited to: a traditional PUBLIC BAR with seating, a versatile BASEMENT, a commercial CATERING KITCHEN, a FUNCTION ROOM and six spacious en suite LETTING BEDROOMS.
TRADE AREAS
GROUND FLOOR
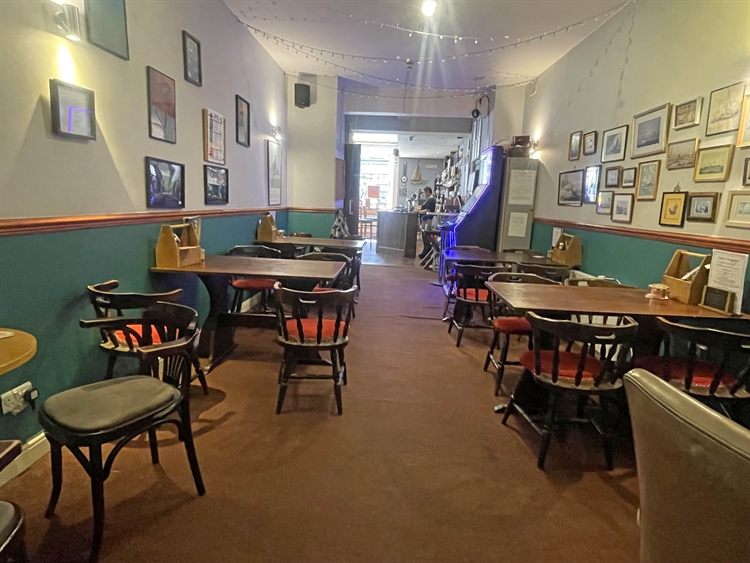
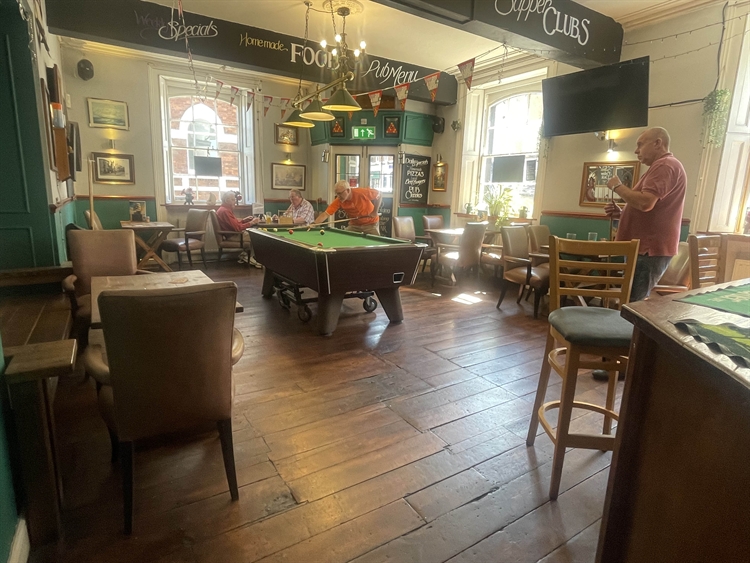
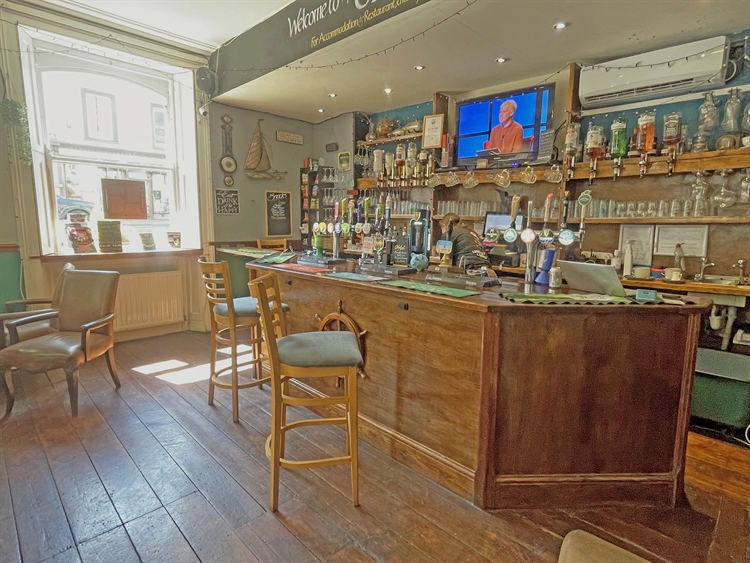
Corner entrance providing access to the double aspect MAIN BAR with dining tables and seating for about 20. The décor is very traditional with original window shutters, attractive wood flooring and high ceilings, giving the room a characterful appearance. Past the bar is a side space currently used as a DINING AREA to seat about 20. The BAR SERVERY is positioned within the main bar and comprises a traditional dark timber counter with fitted back bar and display shelving. The servery is the focal point of the room.Accessed via an inner hallway are LADIES’ and GENTLEMEN’S TOILETS. A door from the dining area leads to a second internal hallway with access to the basement and stairs to the first floor.
FIRST FLOOR
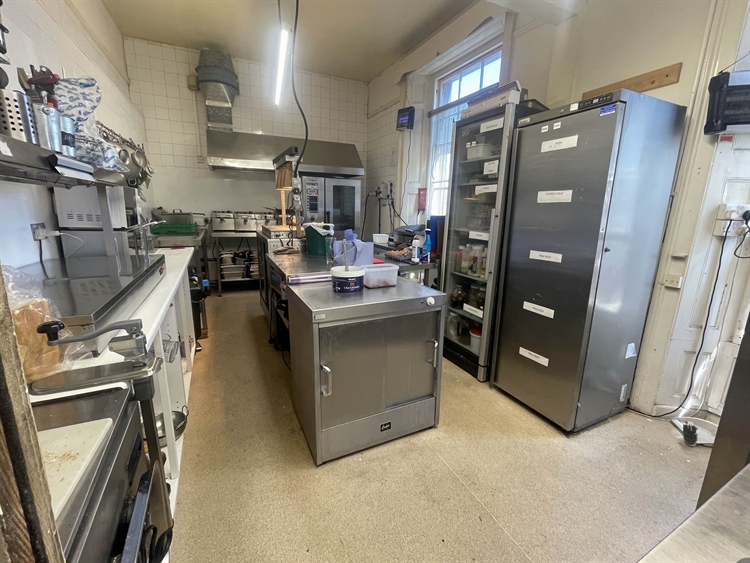
Beautiful FUNCTION ROOM with seating for about 30. Attractive period features including high ceilings, traditional sash windows and decorative ceiling coving. The BAR AREA enables the room to be utilised for private functions and events. This is a versatile space which would suit a variety of alternative purposes.A CATERING KITCHEN services the function room and wider trading areas. It includes a good range of commercial catering equipment. Adjacent is a store/boiler room and potwash area with access to the rear of the bar. Separate LADIES’ TOILETS. Staircase to the second floor.
BASEMENT
A substantial, versatile area which was formerly a NIGHTCLUB for about 120. The current tenant utilises this area as a GAMES ROOM. The basement has interconnecting areas and would be suitable for a variety of uses. There is a traditional style BAR SERVERY with a panelled timber front.LETTING ACCOMMODATION
FIRST FLOOR
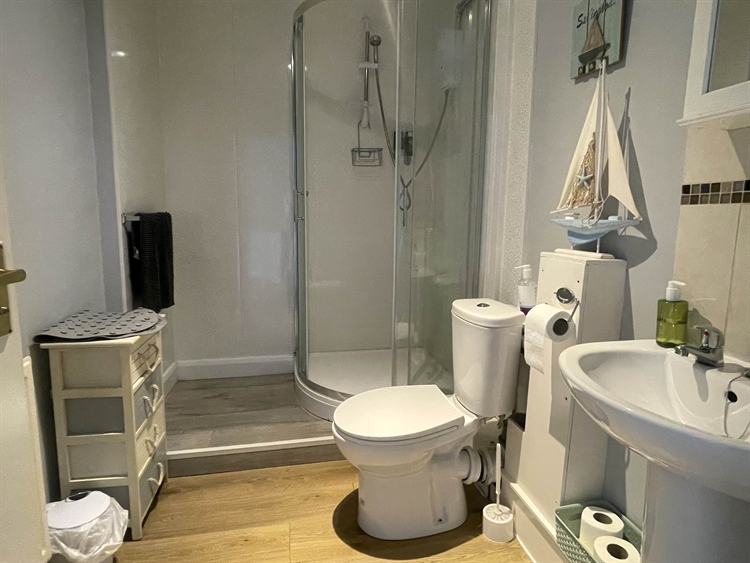
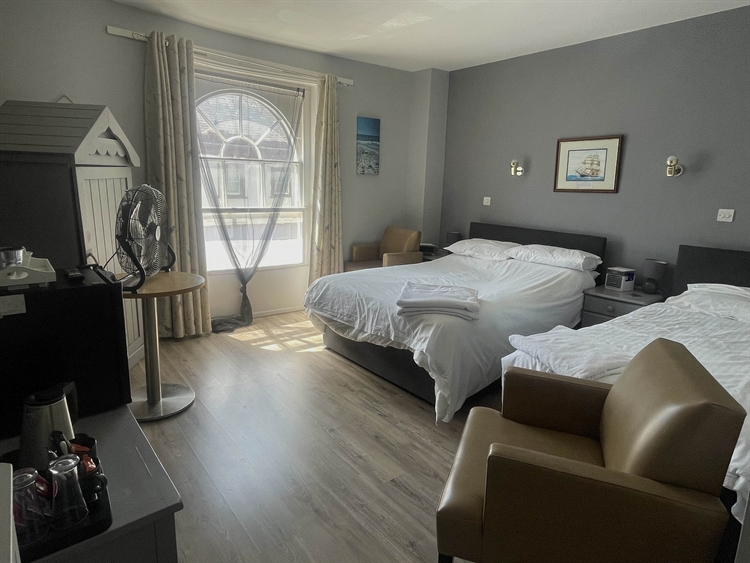
LETTING BEDROOM 1: a double with en suite.
SECOND FLOOR
5 DOUBLE BEDROOMS, all with en suite facilities.
Note: the bedrooms are modern and well presented and provide attractive letting accommodation.OWNERS' ACCOMMODATION
The largest letting room on the second floor is currently being used as owners’ accommodation as it has a kitchenette area.EXTERNAL
A metal fire escape leads from the second floor to a service passageway and fire escape at the rear of the adjoining buildings.