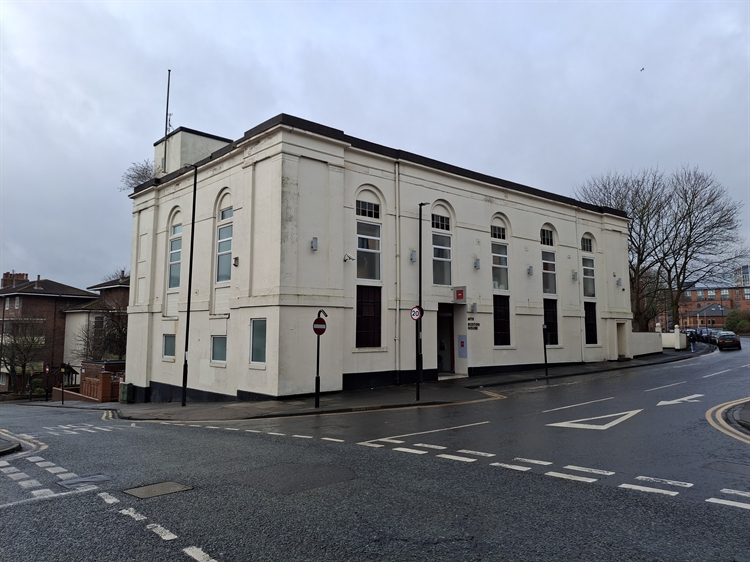
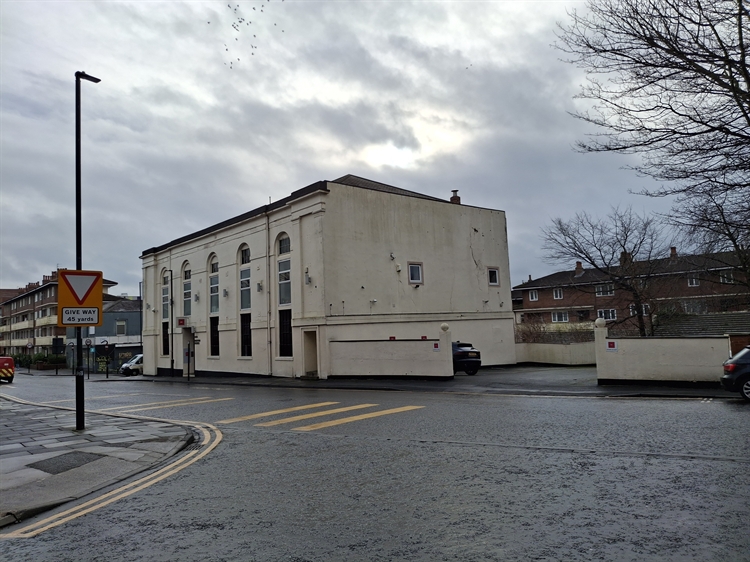
- Extensive detached building.
- Prominent corner location in thriving area.
- Within walking distance of City centre.
- 11,300 s.ft. (1,050 sq.m.) over 4 floors.
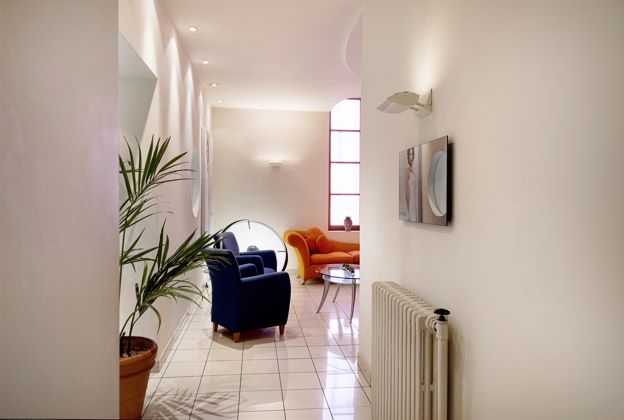
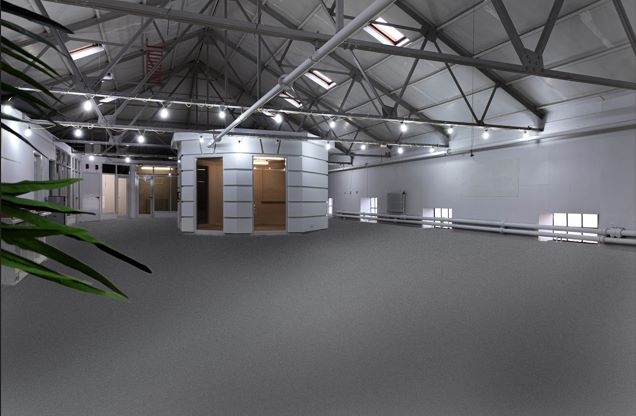
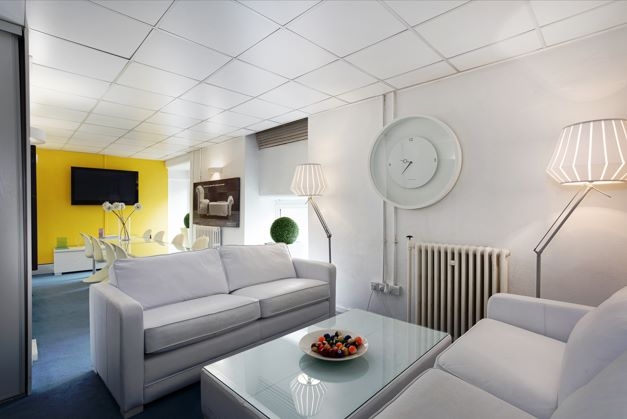
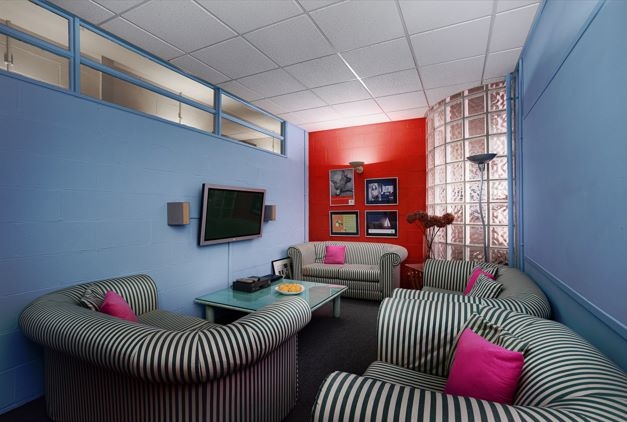
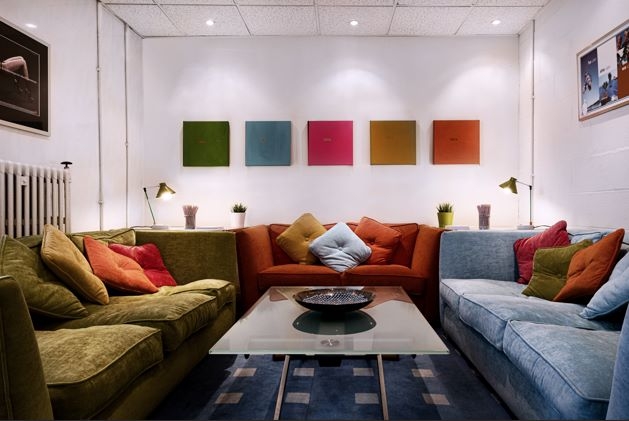
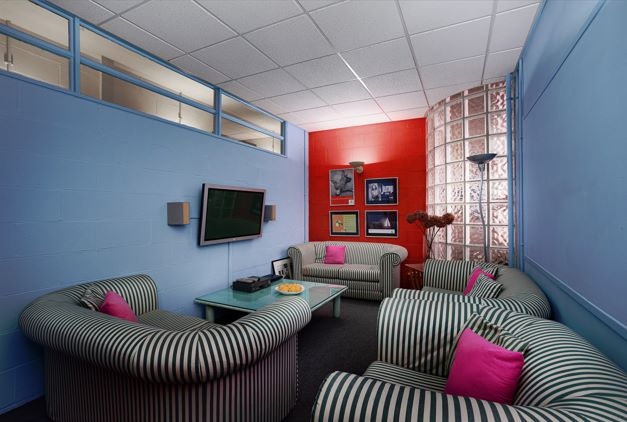
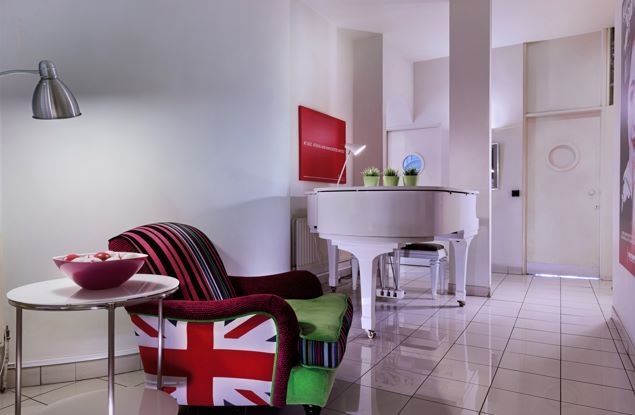
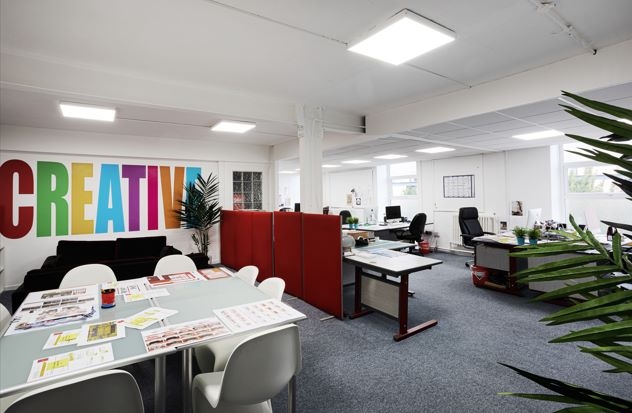
- Mixture of modular and open plan spaces.
- Up to 26 private car parking spaces.
- Rare freehold quayside opportunity
- Asking Price:
- £1,300,000
- Turnover:
- Not applicable
- Net Profit:
- Not applicable
Property Information
- Property:
-
Freehold
- Location:
-
The property is located at the busy junction of Buxton Street with Howard Street and Gibson Street, just north of the River Tyne and Quayside.
This part of Newcastle has undergone a significant amount of regeneration over the last decade and a range of new developments have gone up during this period.
New buildings include student accommodation, private housing schemes and housing associations and there are also some other larger projects planned, including the conversion of a nearby office building into a Dakota hotel.
This part of the City offers easy road access from the A167(M) and also into central Newcastle via City Road. Central Station is about a 5 minute cab ride away and Newcastle International Airport is about 25 minutes away.
Buxton House has the benefit of direct street access and allows clients to be picked up and dropped off at the door.
- Premises Details:
-
An imposing 4 storey detached building occupying a corner site at a busy junction. Originally a warehouse, the property was acquired by our client and then reconfigured for their own use.
There is a large basement with potential for conversion into additional car parking and the ground and first floors are used by the current owner as offices and meeting rooms.
The main entrance is directly off Buxton Street and there is also access into the building from the lower ground floor via the car park off Gibson Street.
On the top floor there is an open plan conference and exhibition space which is currently unutilised.
Accommodation
(reported floor areas reflect the current configuration)Basement 2,850 sq.ft. (265 sq.m.) with access from the lower car park area on Gibson Street.
Ground Floor 2,320 sq.ft. (215 sq.m.) with access via a secure entrance lobby from Buxton Street.First Floor 2,740 sq.ft. (255 sq.m.) with access via an internal stairwell.
Second Floor 3,282 sq.ft. (305 sq.m.) which is an open plan exhibition / break out / meeting area.
- Energy Performance Rating:
- E