DETACHED INVESTMENT PROPERTY in Torquay for Sale.
An opportunity to acquire this excellent freehold investment property, currently occupied and trading as a licensed restaurant. The property produces a rental income of £22,500 per annum, with considerable asset management potential as a rent review is outstanding and the passing rent has remained unchanged for the last six years.
The property comprises a detached commercial premises occupying a highly desirable position just off Torquay Harbour, within easy reach of the marina, seafront and the town's popular leisure and tourism amenities. Benefiting from an established tenant and immediate income, the investment offers both security and the prospect of enhanced future returns through a review of the current rental level.
A rare opportunity to acquire a detached freehold commercial investment in one of South Devon's most popular coastal destinations, offering a combination of strong location, established income and future growth potential.
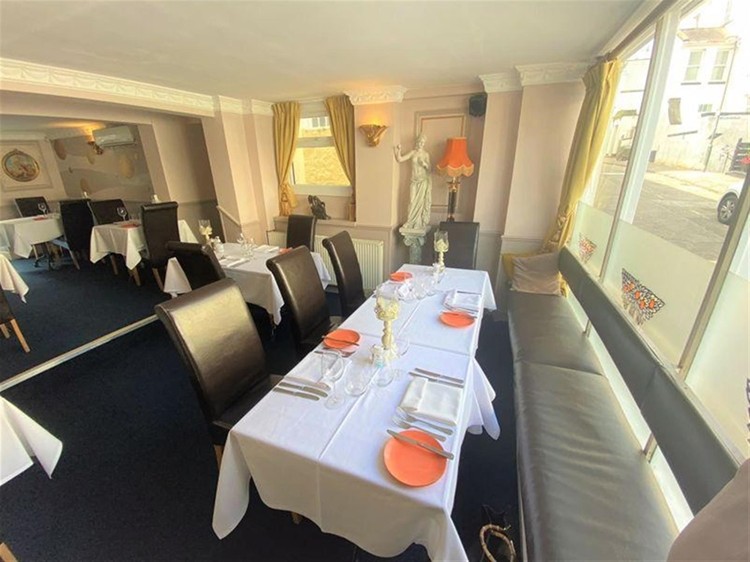
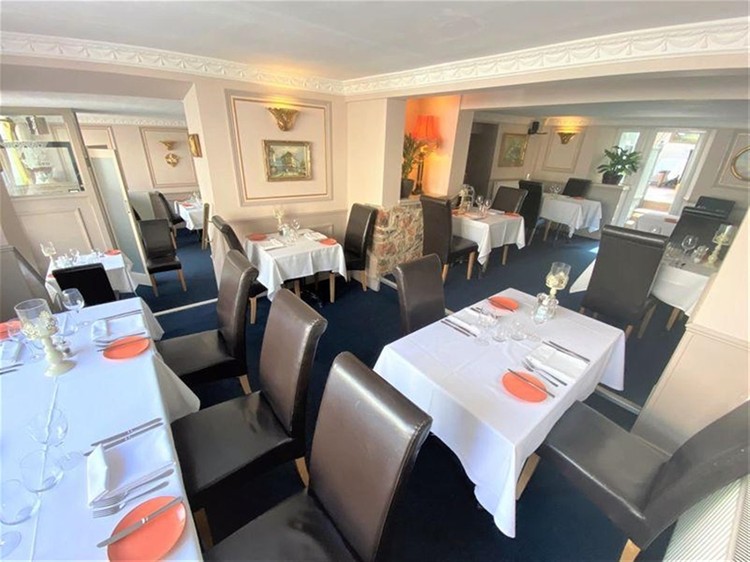
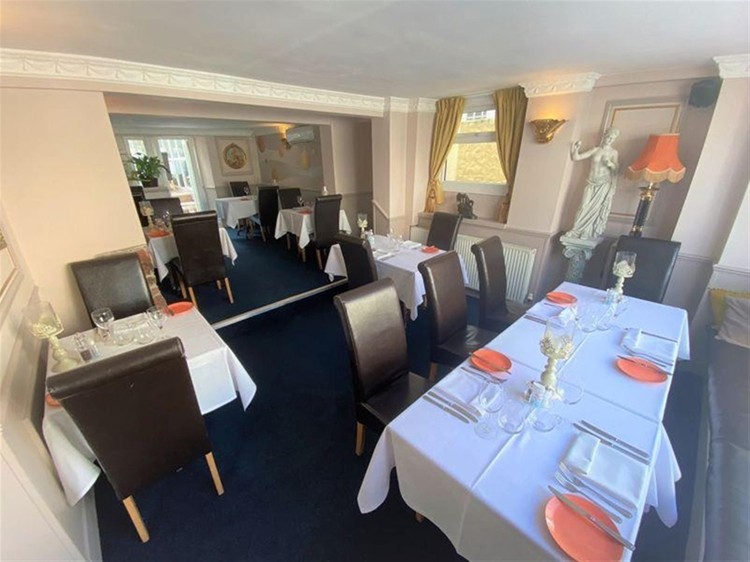
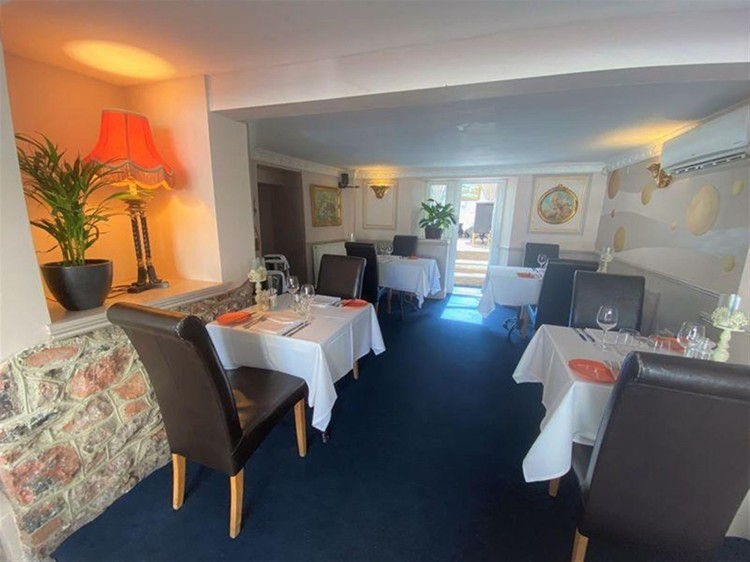
The premises feature an attractive frontage with large picture windows and a welcoming entrance leading into the main trading area. This cosy space seats 12 customers and benefits from a front-facing aspect, complemented by a feature stone fireplace.
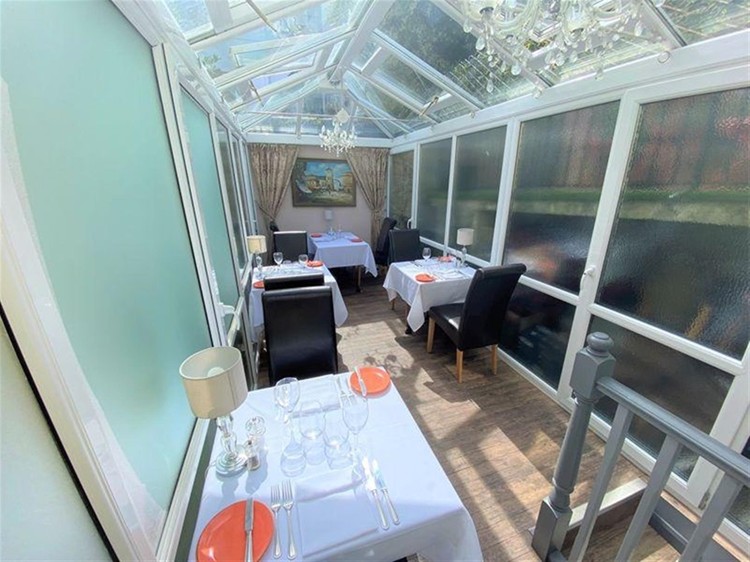
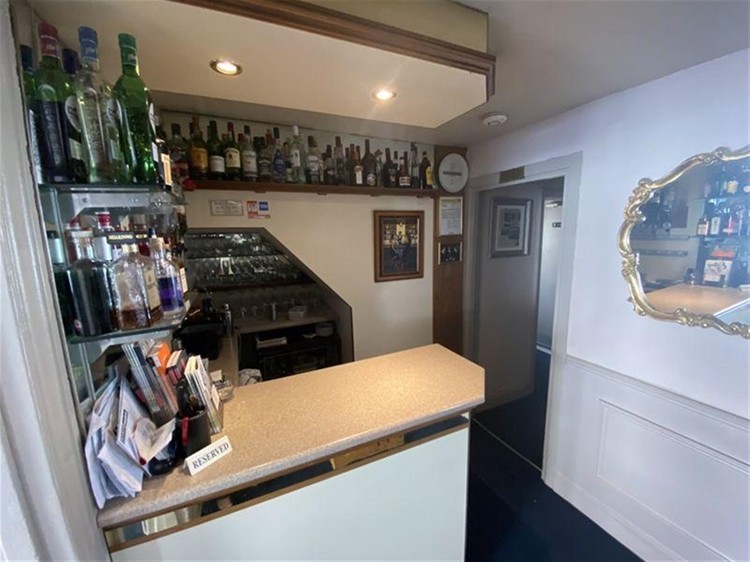
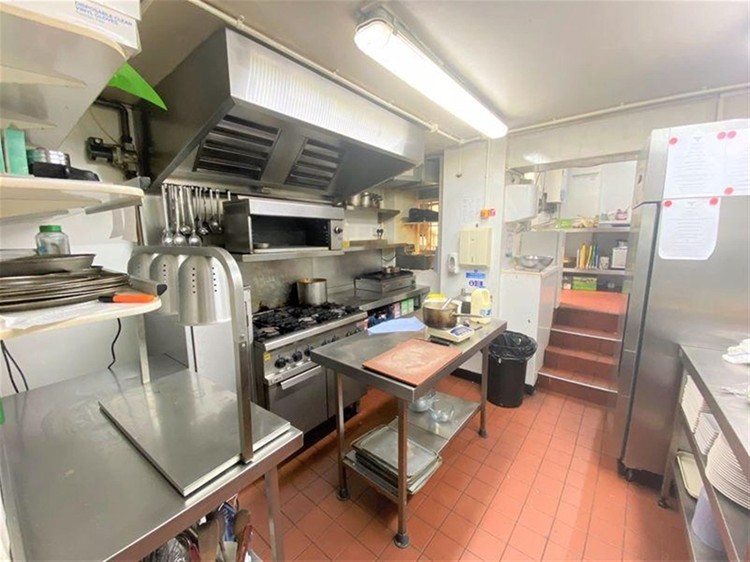
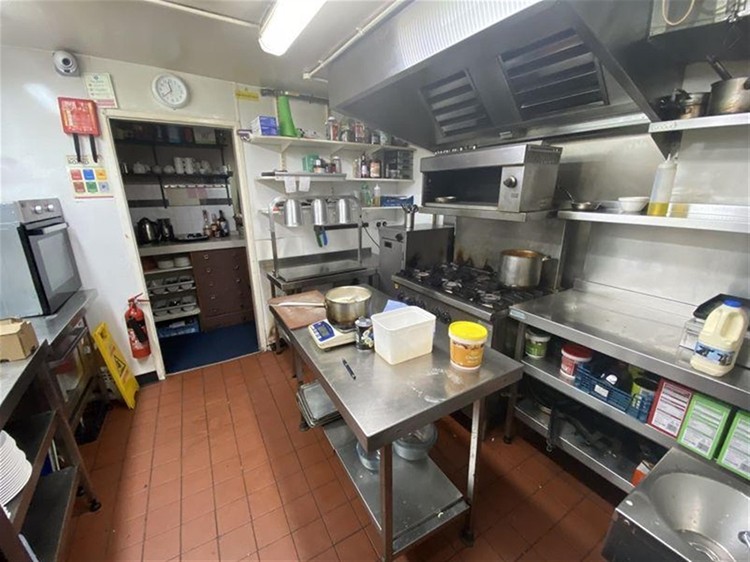
A short flight of steps leads to the second trading area, providing seating for a further 16 customers. This room also enjoys a front-facing aspect and features an original stone fireplace with timber mantel. To the rear is a bright double-glazed conservatory offering seating for eight additional customers. Bar and service area, customer cloakrooms are situated nearby, along with access to the side alley and residential accommodation. Very well fitted commercial kitchen. A separate preparation area provides additional worktables, two further fridges and a wall-mounted combi boiler.
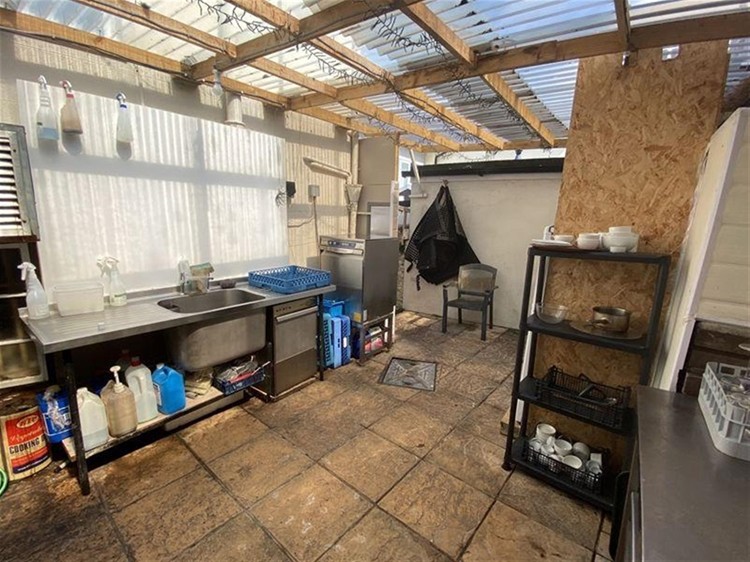
To the rear is a covered yard incorporating wash-up facilities. Further storage is available within the yard and side alley.
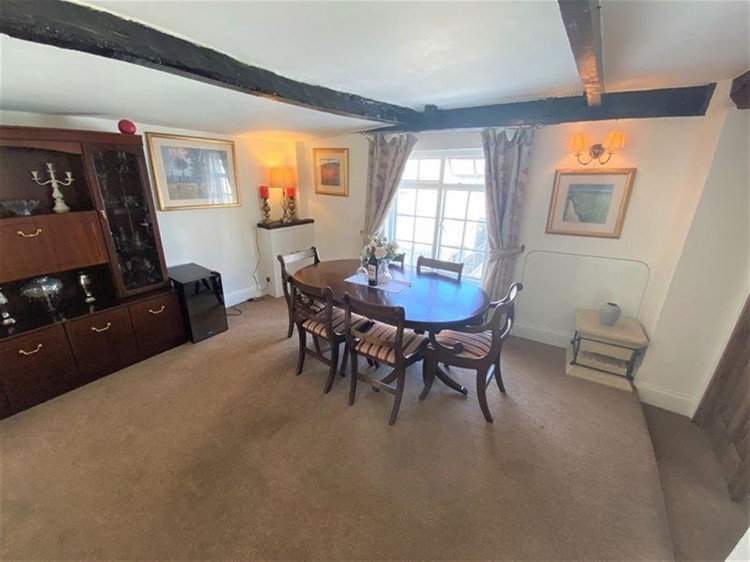
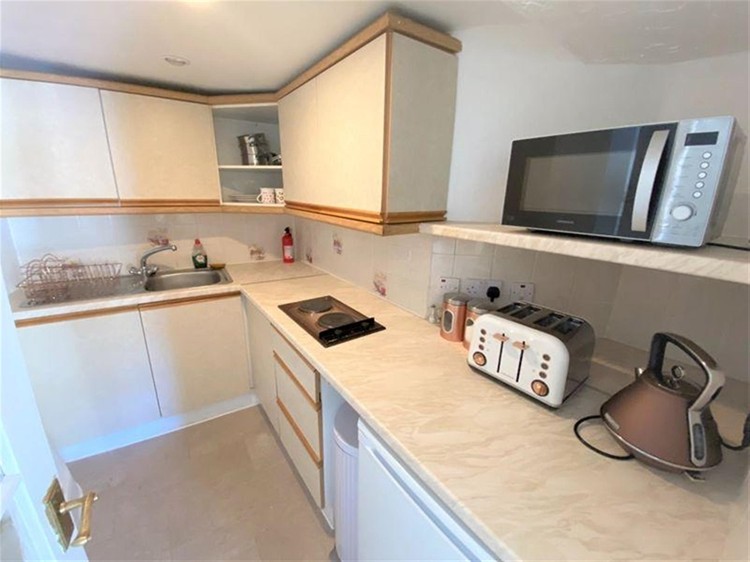
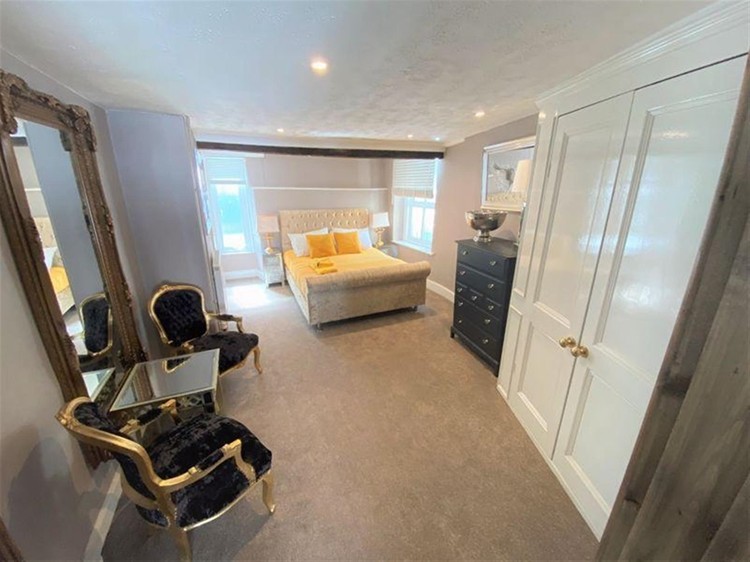
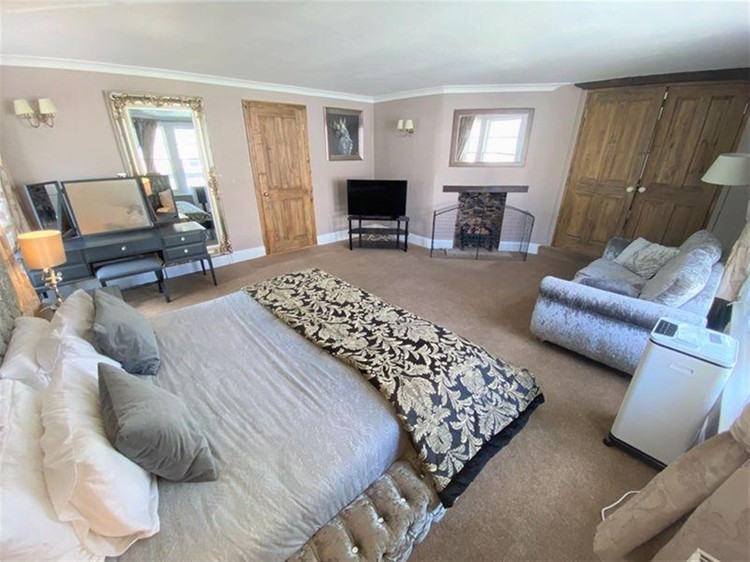
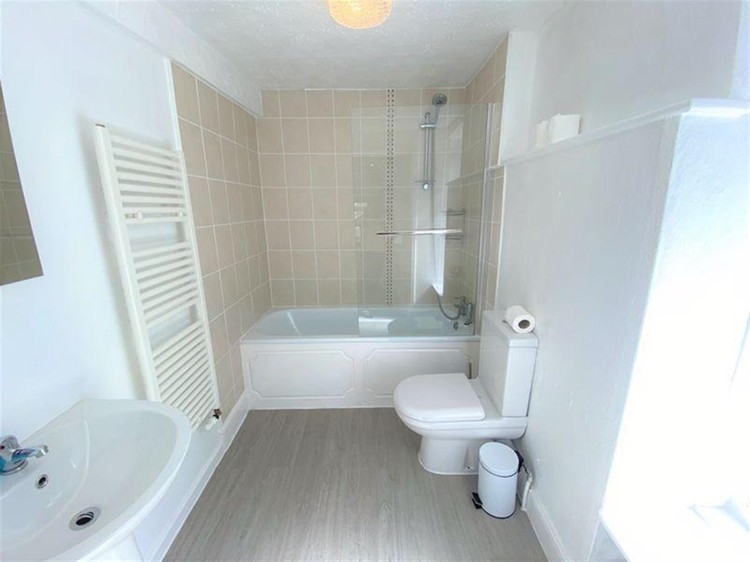
The residential accommodation is presented to a high standard and can be accessed via the restaurant or independently from the side alley, which leads to a private patio area. An entrance hall currently provides laundry facilities and additional storage, while a shower room is located on the same level. The living accommodation comprises a comfortable lounge and dining area with space for up to six people. The kitchenette is fitted with an undercounter fridge, microwave, toaster, kettle, two-ring electric hob, sink and a range of storage units. The principal bedroom is a spacious front-facing room featuring a king-size bed, double sofa, dressing table, television and open fireplace. A second double bedroom enjoys side and rear aspects and benefits from fitted furniture and an en-suite bathroom.