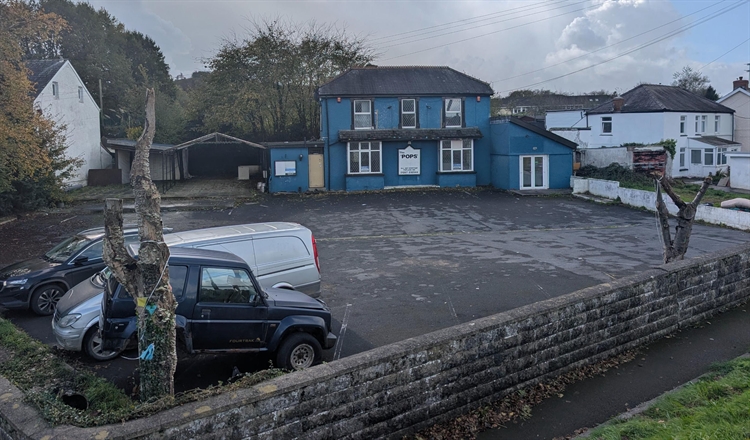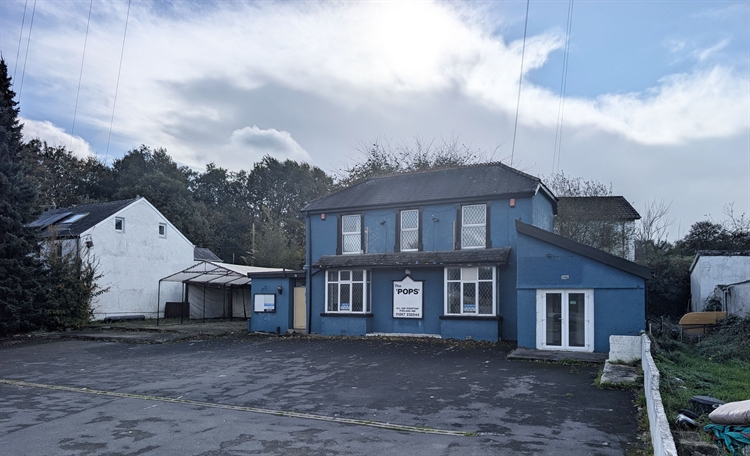
The property offers accommodation on two floors and is constructed mainly of stone and brick with rendered, colourwashed elevations under a pitched slate roof to the main building. It is not a listed building and does not fall within a Conservation Area.
The property occupies a footprint of approximately 252m² within a plot of approximately 0.25 of an acre.
Trade Areas
GROUND FLOOR
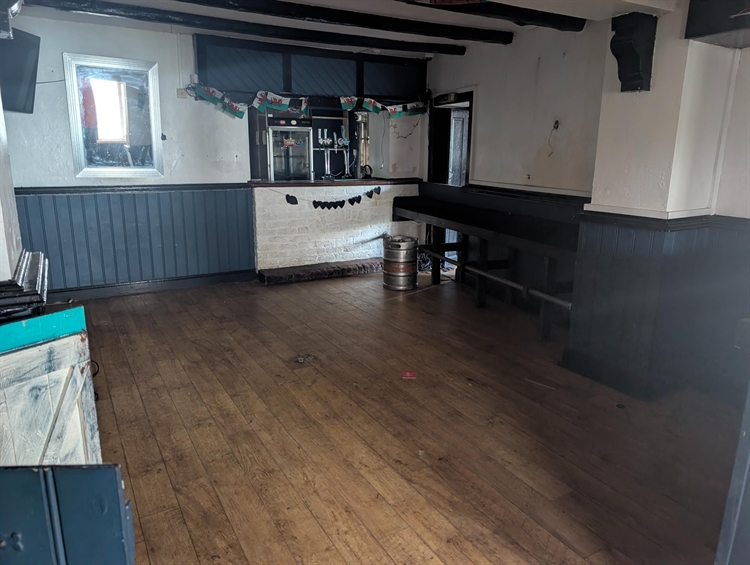
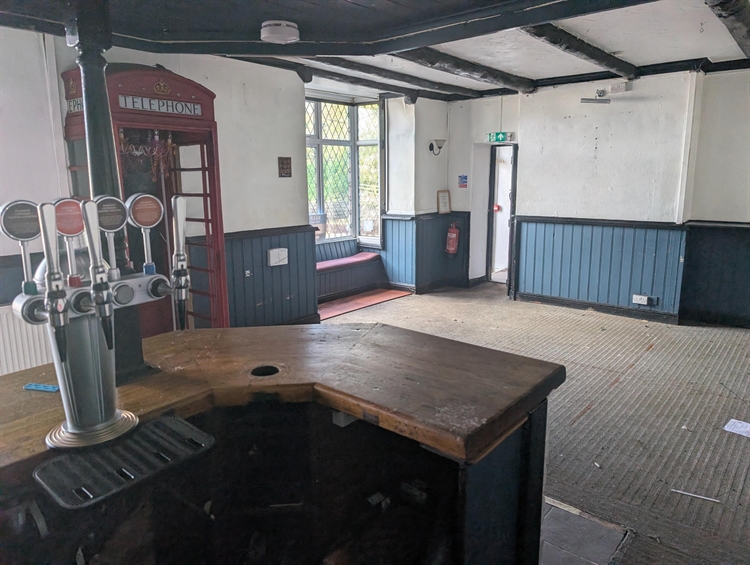
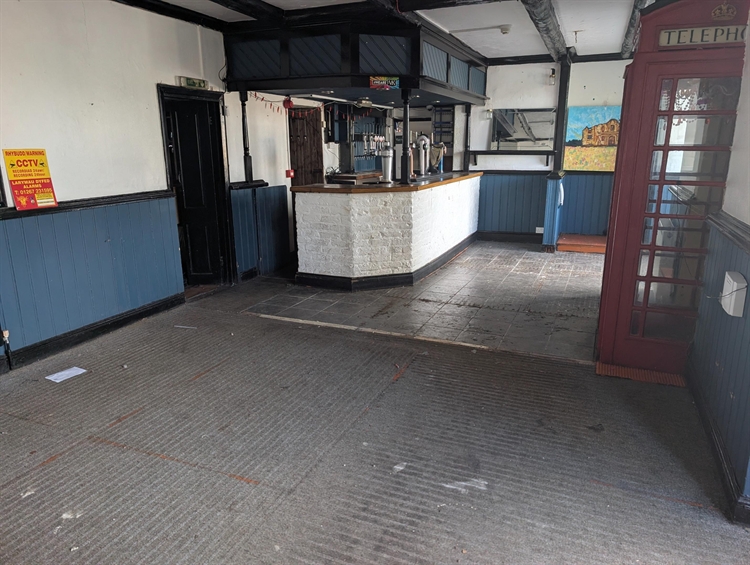
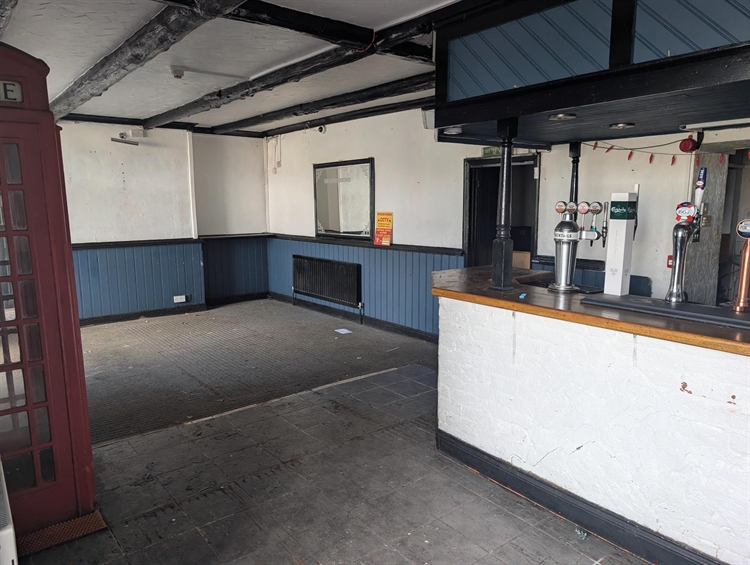
Front entrance with access hallway. Good sized BAR having part tiled, part carpeted floor and part wood panelled walls. Brick constructed SERVERY. LADIES’ & GENTLEMEN’S TOILETS.
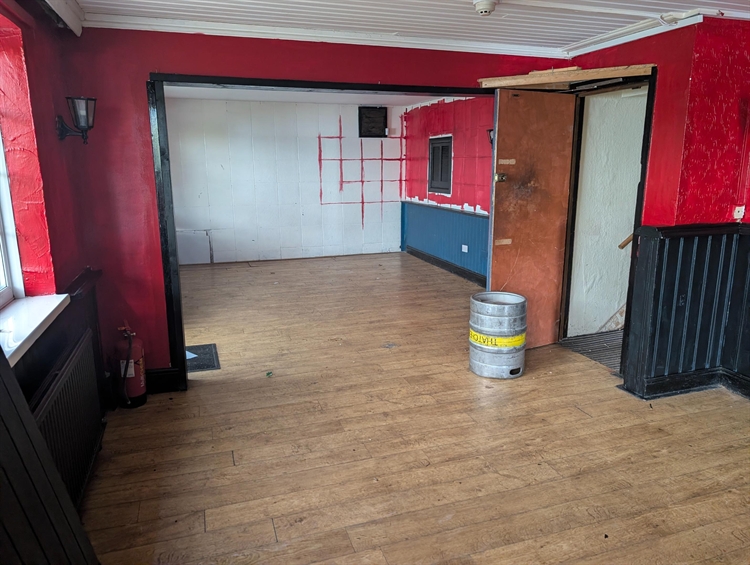
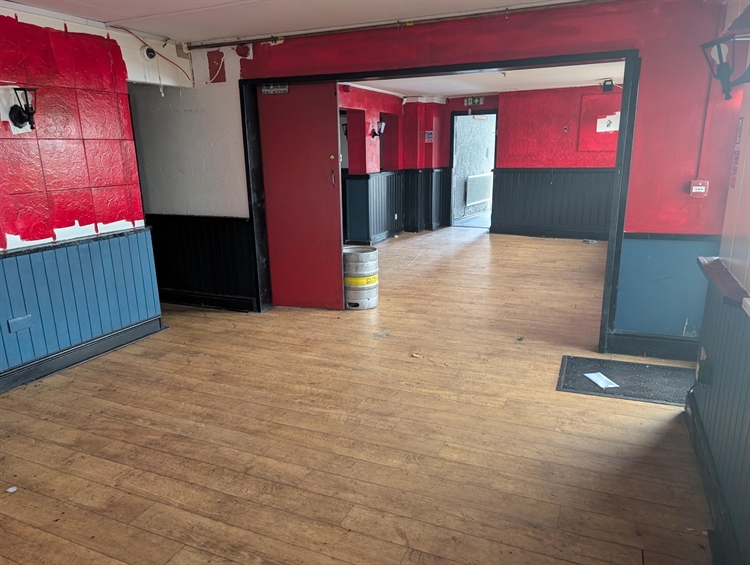
L-shaped LOUNGE BAR/RESTAURANT with stripped wood floor throughout and part wood panelled walls. Brick constructed BAR COUNTER from interconnecting servery.
L-shaped CATERING KITCHEN with extraction, part stainless steel clad walls, nonslip floor and service hatch to lounge/restaurant.
Access from behind the interconnecting servery to on-level CELLAR and service room/wash-up.
Owners’ Accommodation
FIRST FLOOR
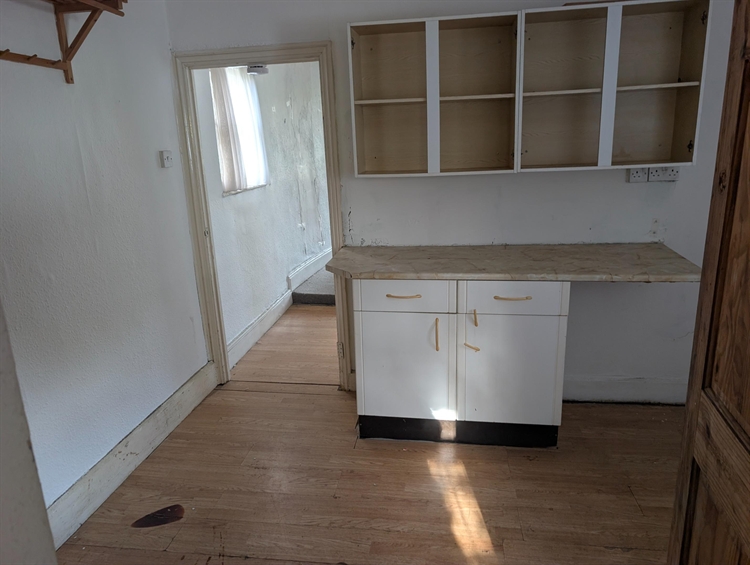
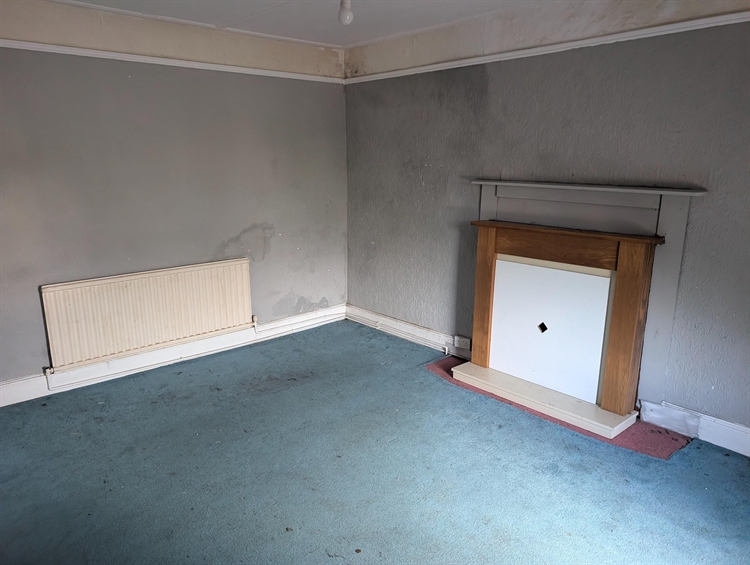
Private Flat comprising: KITCHENETTE, LOUNGE, DOUBLE and SINGLE BEDROOMS, BATHROOM.
External
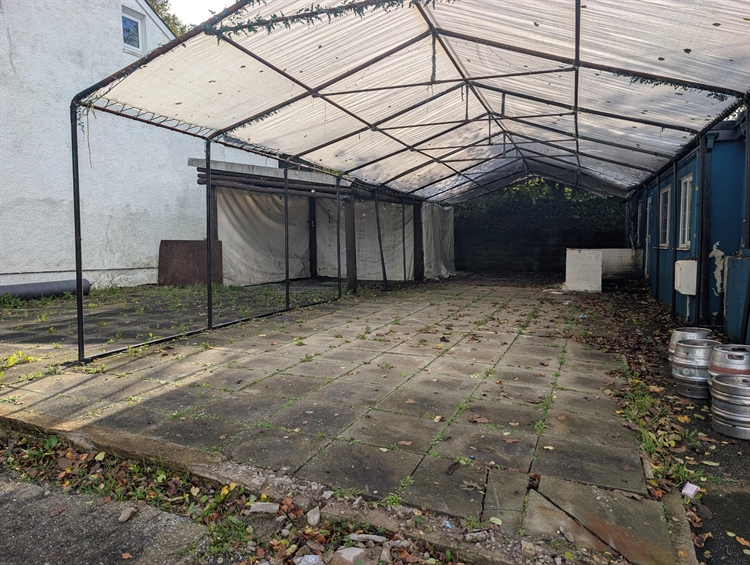
To the front is a draw-on tarmacadamed CAR PARK for about 25 vehicles. To the side of the property is a large concrete slabbed area with temporary shelter and smoking solution (accessed from the lounge/restaurant). Small service alley to the rear.