88 bed hostel
Established Bristol city centre business
Well-appointed restaurant (120)
Third & fourth floors currently not in use
Recently restored and modernized
Potential to increase to 170 bed hostel (STPP)
- Asking Price:
- £3,750,000
- Turnover:
- Not applicable
- Net Profit:
- Not applicable
Property Information
- Property:
-
Leasehold
- Location:
-
Being one of the UK’s largest cities, Bristol is home to two major institutions of higher education and over 59,000 students. The city’s 2021 census shows the population to be approximately 472,500.
Bristol has a bustling centre and a large shopping complex, as well as an attractive harbour. The floating harbour has been transformed from an industrial inland port into a major cultural and dining hub. Adjacent to the harbour is the Harbourside Hostel.
The hostel is five to ten minutes’ walk from major attractions like Bristol Aquarium, Bristol Cathedral and the SS Great Britain. It is also situated close to major transport links: Bristol Temple Meads Station is just ten minutes’ walk away and Bristol Airport is approximately seven and a half miles distant.
The hostel’s location is superbly situated for exploring the city and its many attractions. The property presents an opportunity to acquire a substantial Grade II listed building within the heart of Bristol city centre.
- Premises Details:
-
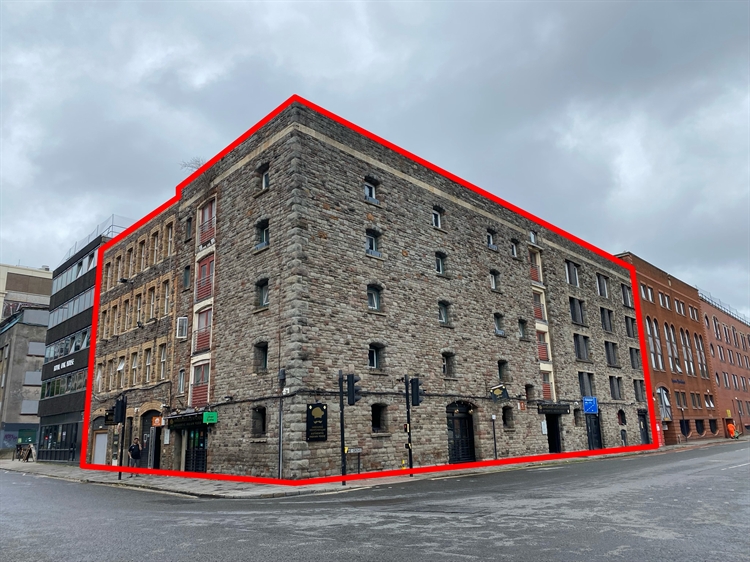
The property is situated over five storeys and appears to be constructed of squared Pennant rubble with limestone dressings.
The property was built circa 1880 and converted in 1981. It was formerly the Bristol Clipper public house.The property, which must be viewed to appreciate its potential, is briefly described as follows:
TRADE AREAS
GROUND FLOOR
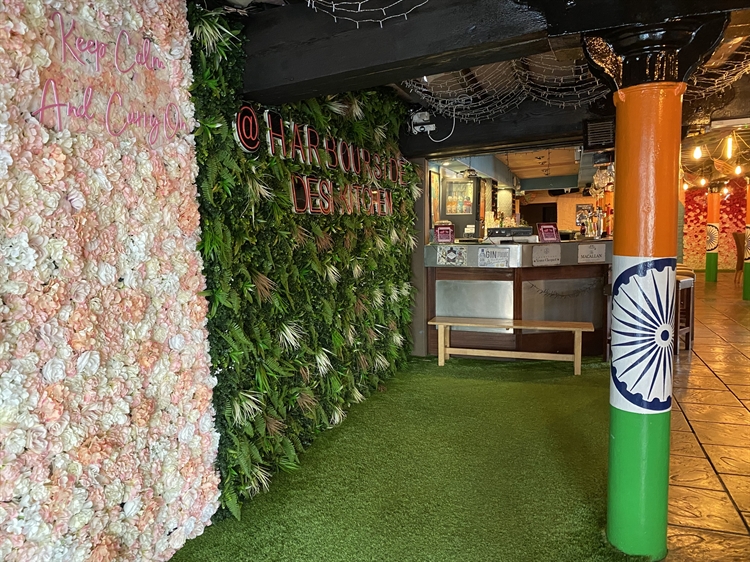
RESTAURANT – HARBOURSIDE DESI KITCHEN & BAR
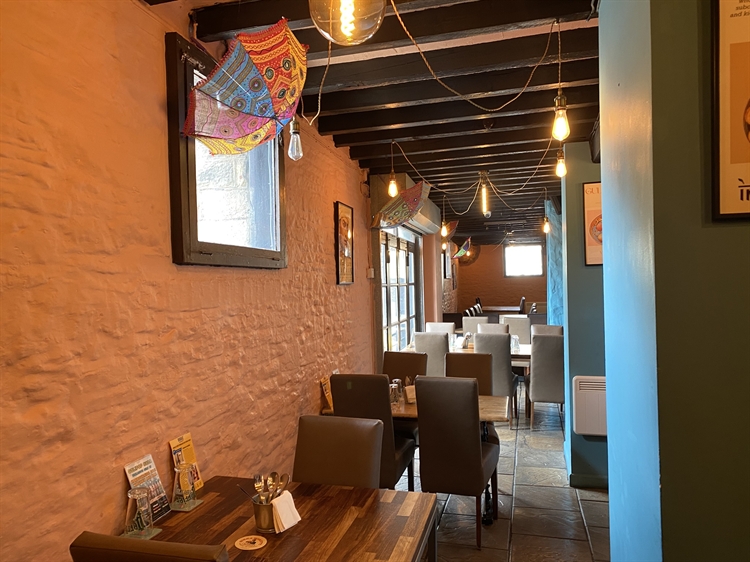
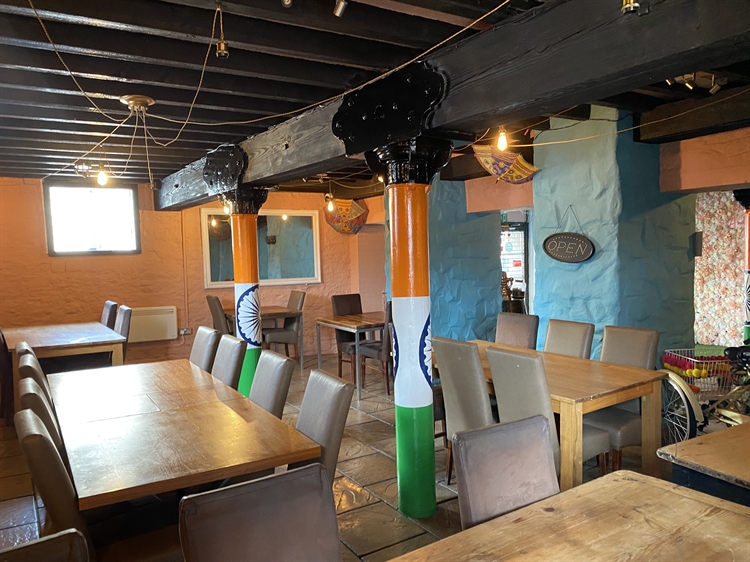
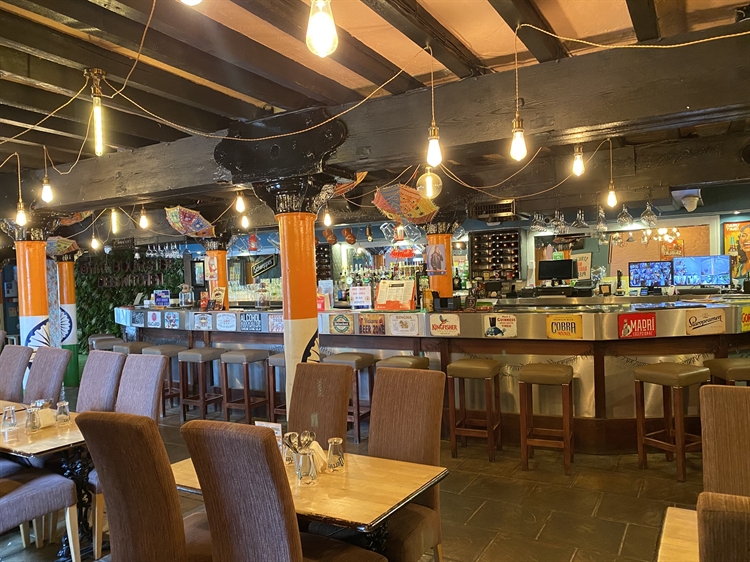
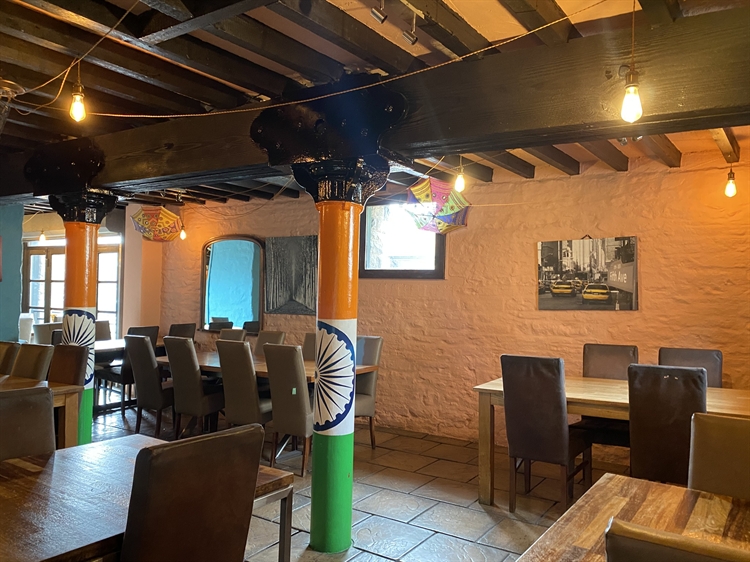
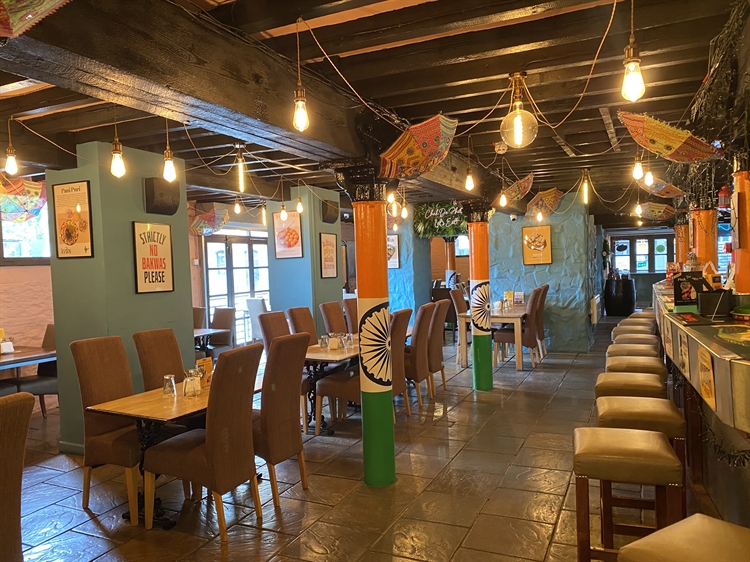
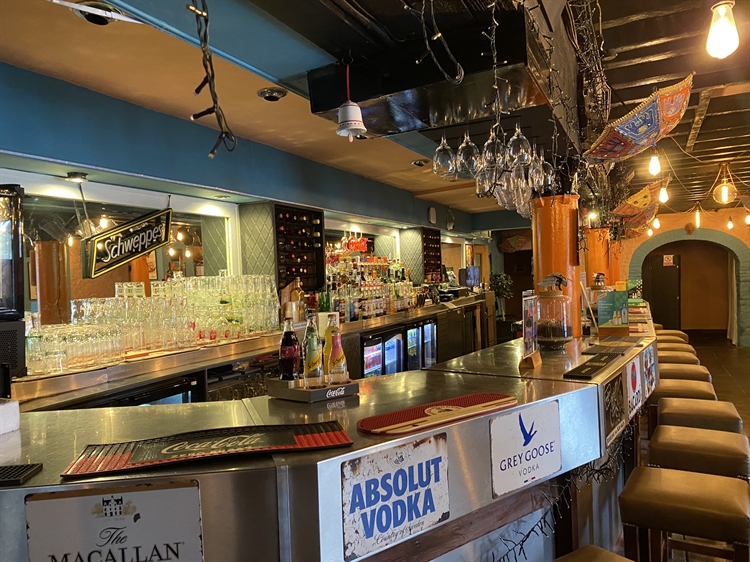
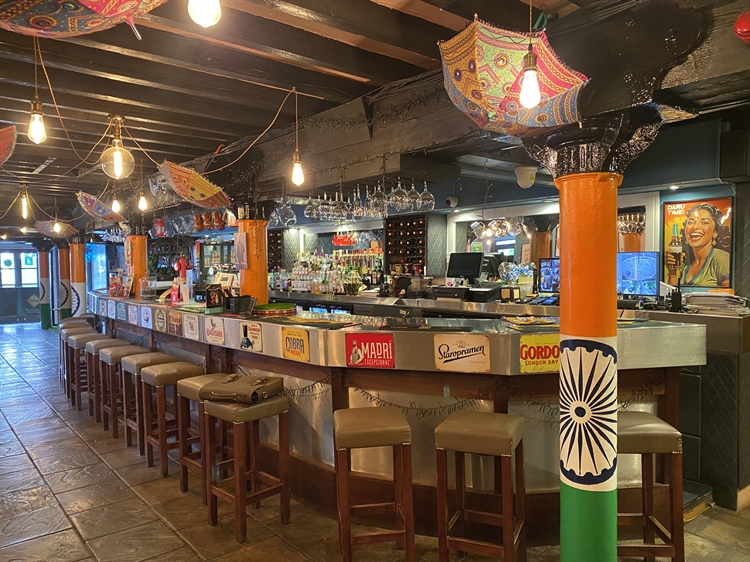
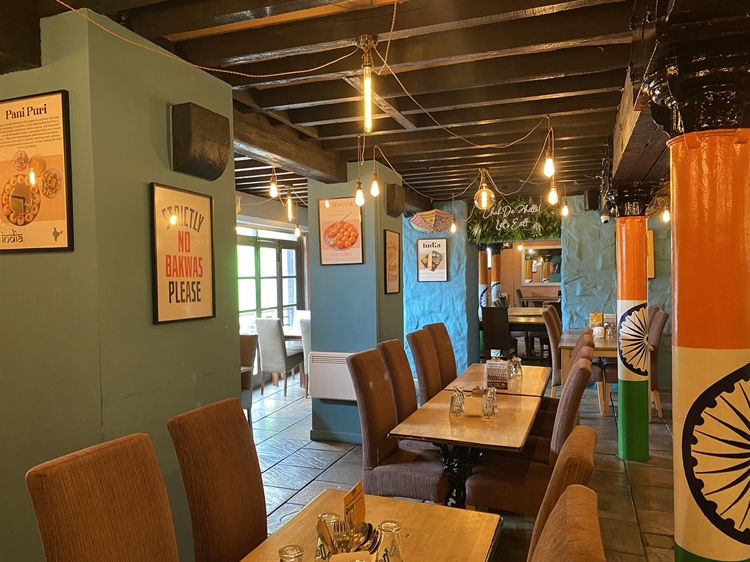
Accessed through three external double door entrances is the RESTAURANT seating 120 on fabric dining chairs and bar stools. Stainless steel BAR SERVERY - approximately 10m long - with mirror back bar display. The restaurant has character with exposed stone walls, a heavily beamed ceiling, faux foliage and a tile floor.
Off the trade area are the LADIES’ and GENTLEMEN’S TOILETS. Two additional storerooms.
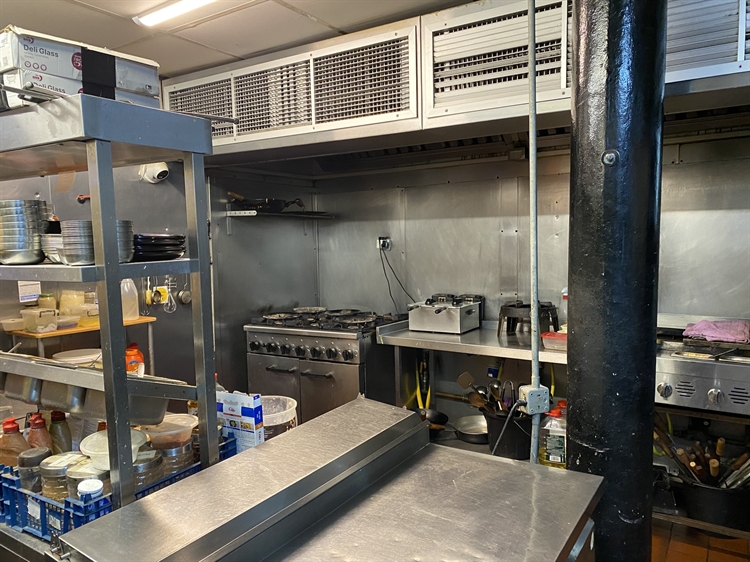
Off the restaurant is the COMMERCIAL KITCHEN which is of good size with a five-fan extraction unit and stainless steel and UPVC clad walls. Three ancillary stores. Good sized walk-in fridge. BASEMENT BEER CELLAR.FORMER NIGHTCLUB
Previously operated as a NIGHTCLUB, the room is of substantial size with multiple ornate archways. It is currently being utilised as a garage and storage area.
The lower cellar is currently utilised for additional storage.
Off the cellar is the boiler room with four Tempest boilers.
Note: the area is still licensed to serve alcohol and could be reopened as a nightclub or a games room for guests.THE HARBOURSIDE HOSTEL
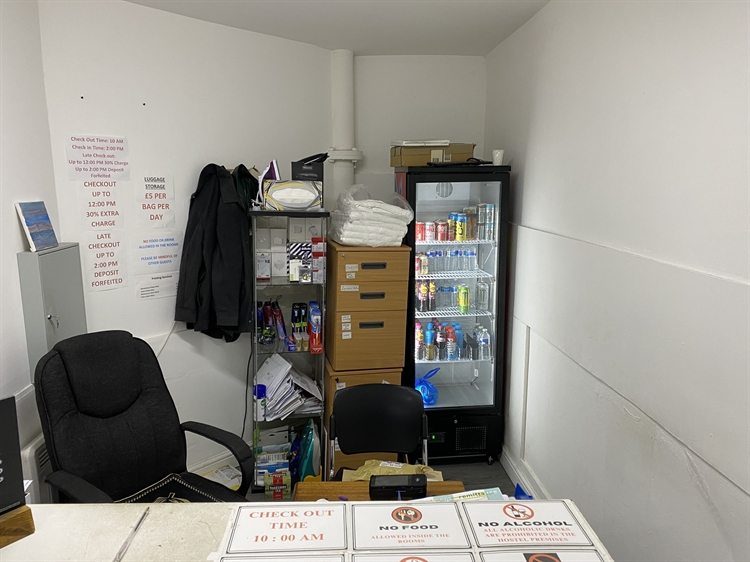
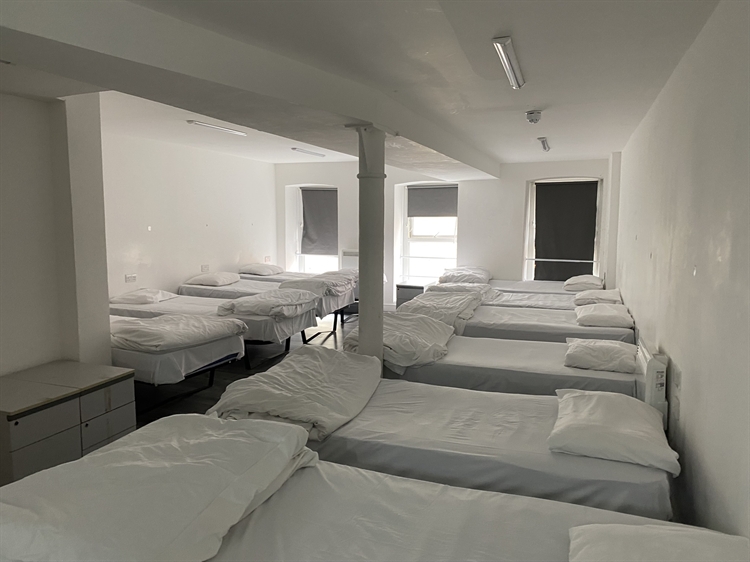
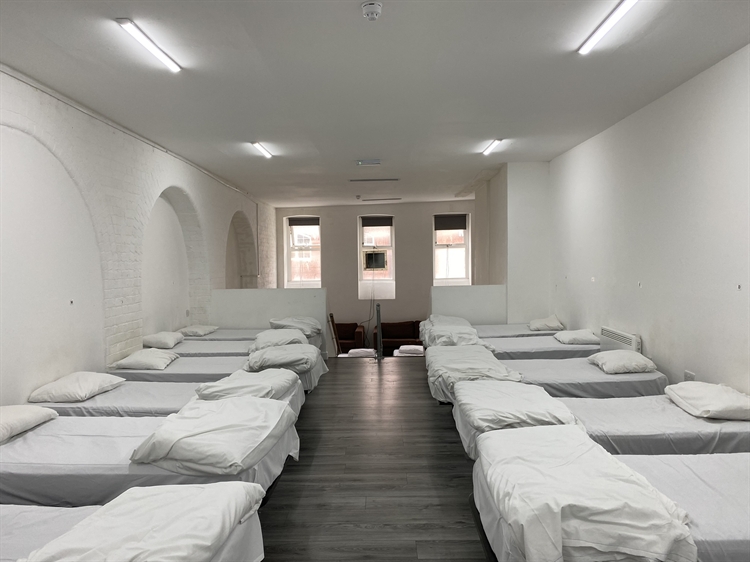
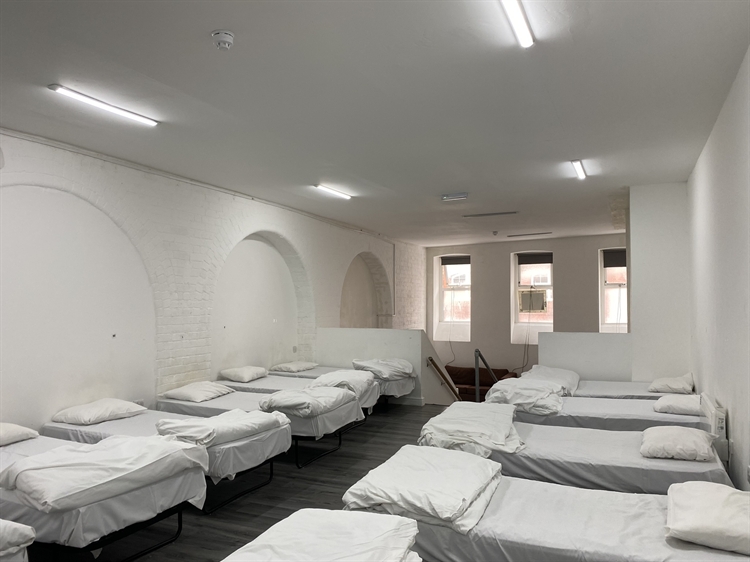
Arranged over the first and second floors is the hostel. It is serviced by four staircases to the first floor and three staircases to the second floor. The hostel currently has 85 beds in operation over the first and second floors. The beds are a mix of doubles and singles and are not bunk beds.On the first floor there are three washrooms and on the second is a further four washrooms. The rooms are arranged as follows:
The Hostel Accommodation
FIRST FLOOR
Room 101 (2 beds)
Room 102 (2 beds)
Room 103 (1 bed)
Room 104, en suite (2 double beds) – currently used as Owners’ Accommodation
Room 105 (5 beds)
Room 106 en suite (1 double bed)
Room 107 (3 beds)
Room 108 (6 beds)SECOND FLOOR
Room 201 (1 bed)
Room 202 (5 beds)
Room 203 (4 beds)
Rooms 204, 205, 206, 207 and 208 (3 beds each)
Rooms 209 and 210 (2 beds each)
Room 211 and 212 (5 beds)
Room 213 (double bed) – Staff accommodation
Room 214 (10 beds)
Rooms 215 (16 beds)In addition, there are six storerooms over the first and second floors.
THIRD & FOURTH FLOORS
These floors are currently not in operation, however provisions have been made (with architect’s drawings and fire safety plans) for these areas to be brought back into use.