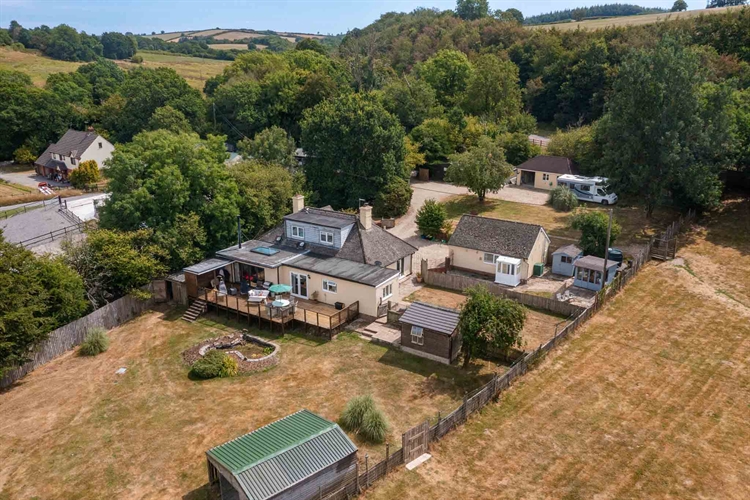
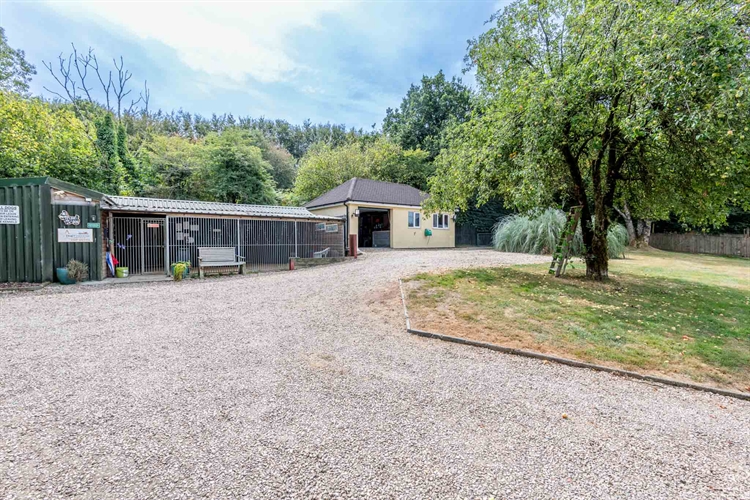
An exceptional opportunity to acquire an award-winning dog boarding business, together with a luxurious detached three-bedroom owner’s residence and separate one-bedroom cottage. The kennels have recently undergone significant investment, including comprehensive soundproofing & insulation, and are licensed for 50 dogs. Set within approximately 2 acres of beautiful countryside with stunning rural views, the property offers extensive exercise areas, numerous kennels, several outbuildings and two separate entrances. There is also a large covered reception building with 7 kennels and a dedicated grooming room, currently unused, providing further potential. The impressive owner’s accommodation, refurbished annex and scope to develop the business further make this a rare and exciting lifestyle opportunity, offered for sale only due to the owners’ retirement.
LOCATION
Trelawn Kennels occupies an exceptional rural setting surrounded by beautiful North Devon countryside, close to the popular market town of South Molton. Despite its peaceful position, the property is within easy reach of a wide range of local amenities and benefits from excellent road connections, with convenient access to the M5 and the A361 North Devon Link Road. The sought-after coastal towns of Barnstaple and Bideford are also readily accessible, making the property ideally positioned for both the business and private residential use.
THE BUSINESS
Trelawn Kennels is a well-established and highly regarded dog boarding business which has been successfully operated by the current owners for many years, with part-time assistance when required. The business is licensed for up to 50 dogs and has built an excellent reputation for the quality of care and service provided, attracting a loyal customer base from across North Devon and the wider South West. The kennels have recently undergone significant investment and upgrading, including comprehensive soundproofing, providing a modern and improved environment for the dogs and surrounding area. The premises provide a versatile range of accommodation, including numerous individual, double, family and larger pens, several enclosed exercise paddocks and open field areas. There is also a reception building, dedicated grooming facility, isolation pen with exercise yard, staff facilities, additional outbuildings, workshop and double garage.
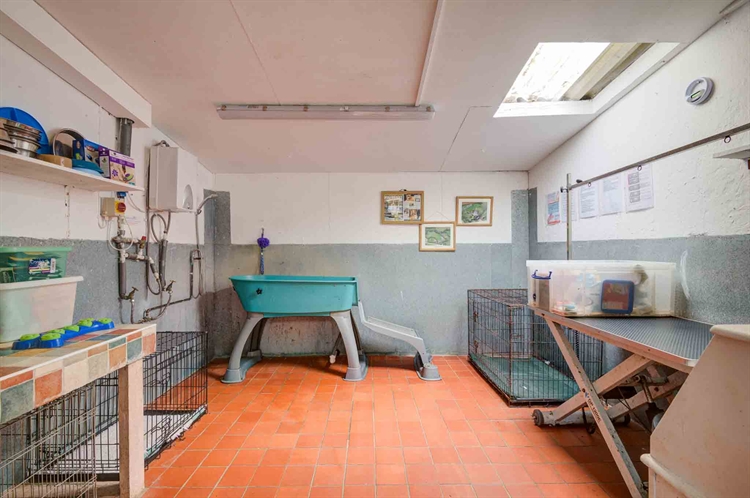
The dedicated dog grooming room is currently not utilised by the owners and offers an excellent opportunity for a new operator to introduce an additional service or income stream. Given the extensive grounds and existing facilities, there is also considerable scope for further development and expansion of the business, subject to any necessary consents.
BUSINESS ACCOMMODATION
RECEPTION BUILDING/ GROOMING ROOM & KENNELS
11.88m x 7.10m
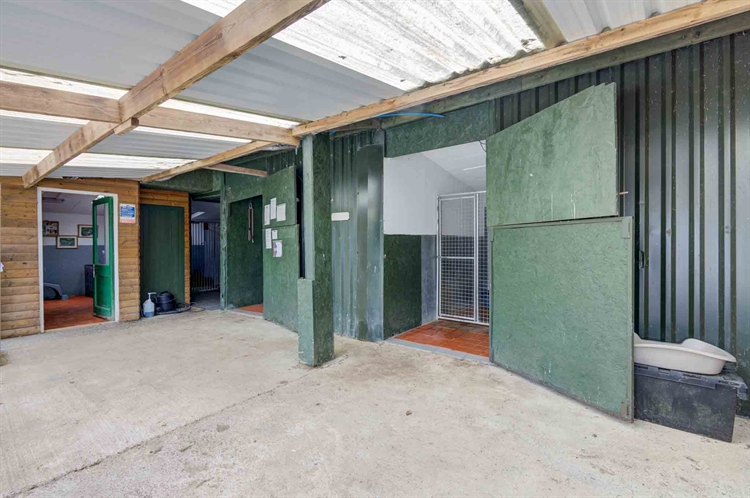
A substantial covered reception area located immediately upon entering the site, incorporating seven kennels together with the dedicated dog grooming facility.
DETACHED GARAGE / WORKSHOP
A useful detached building with up-and-over electric doors, workshop area and an adjoining isolation pen with its own enclosed exercise yard.
BLOCK 1
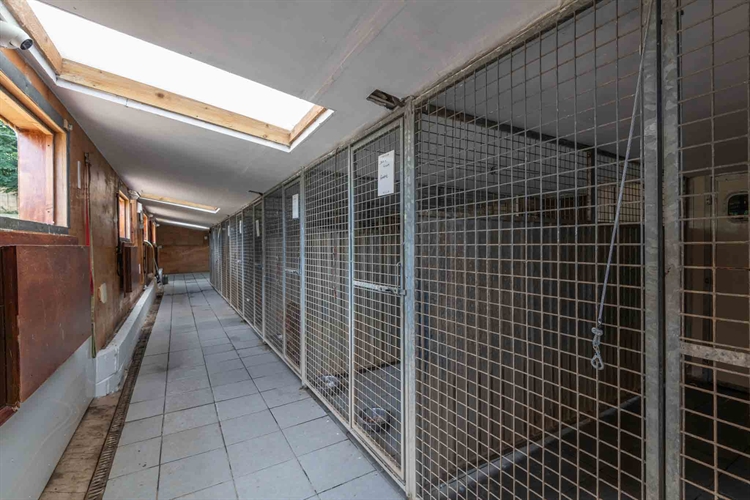
A covered block comprising 10 individual pens, providing protection from the elements.
BLOCK 2
A further covered block comprising 13 pens, with the layout offering flexibility to create larger family pens if required.
STAFF BUILDING
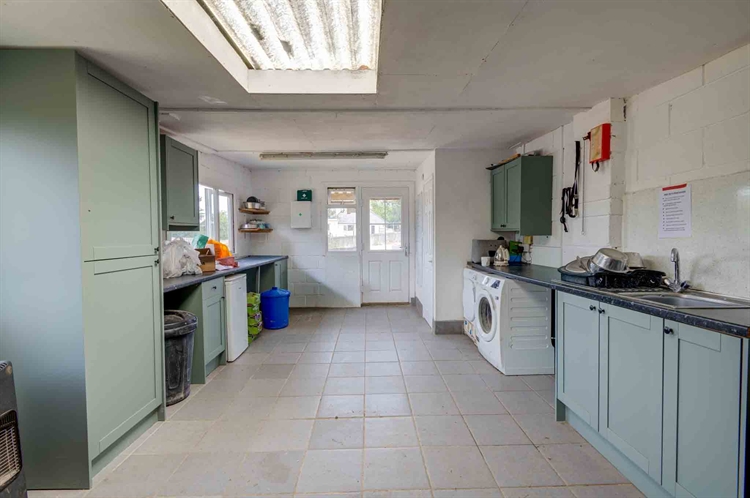
A detached building positioned between the two kennel blocks, providing staff facilities including laundry area, WC, kitchen and food preparation facilities, together with a comfortable area for staff breaks.
EXERCISE PADDOCKS
The property benefits from several large, enclosed exercise paddocks and open areas, providing excellent space for the dogs. The paddocks also offer flexibility for subdivision or alternative layouts according to the requirements of a new operator.
OWNER’S ACCOMMODATION
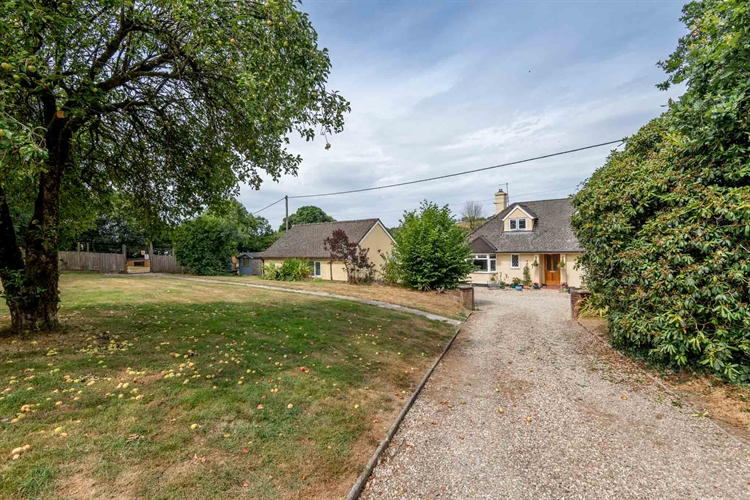
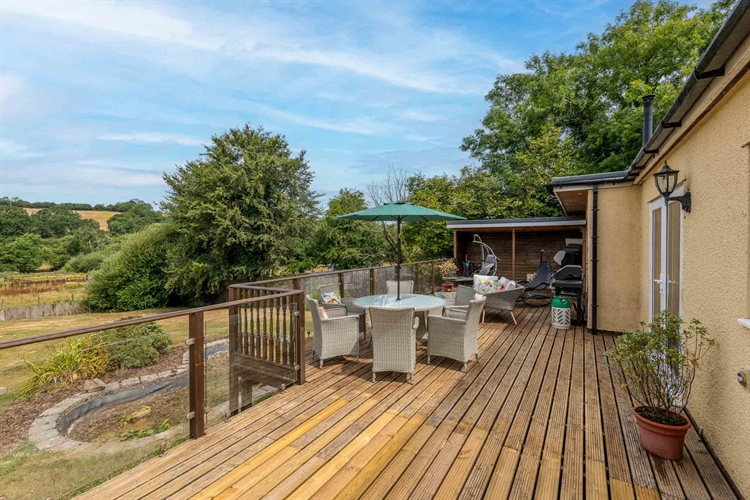
The owner’s residence is an impressive and beautifully presented detached three-bedroom property offering spacious and versatile accommodation arranged over two floors. The property enjoys outstanding rural views and benefits from an extensive decked area overlooking the surrounding countryside.
The accommodation briefly comprises:
GROUND FLOOR
RECEPTION HALL
A spacious L-shaped reception area with turning staircase to the first floor and doors leading to the principal rooms.
FRONT LOUNGE
5.25m x 3.31m
A charming reception room featuring an ornate fireplace with inset wood-burning stove and patio doors leading to the side garden.
KITCHEN
3.28m x 6.50m
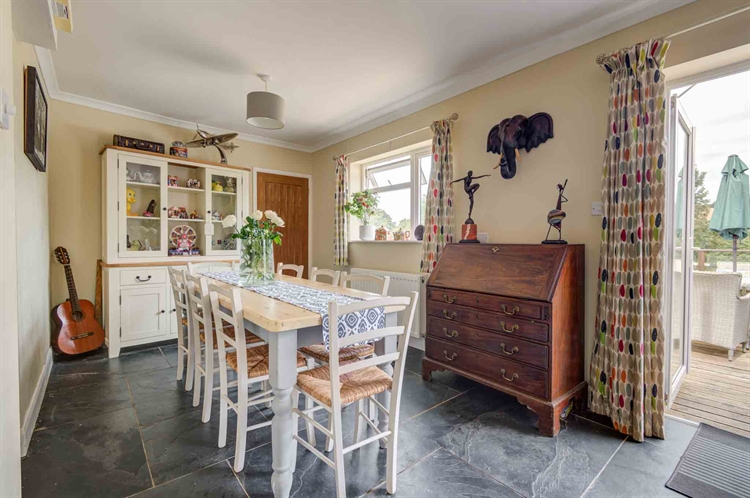
A superb open-plan kitchen comprehensively fitted with a range of wall and base units, double Belfast sink and central island. There is ample space for a farmhouse-style dining table and chairs, together with a window overlooking the side.
DINING AREA
6.50m x 3.55m
A generous dining area with floor-to-ceiling windows enjoying attractive views over the gardens and surrounding countryside. Door leading to:
UTILITY ROOM
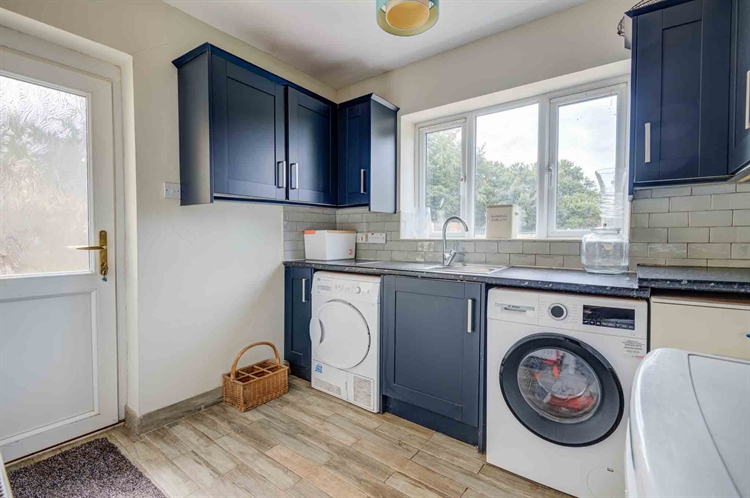
2.15m x 2.75m
MAIN LOUNGE
5.95m x 3.60m
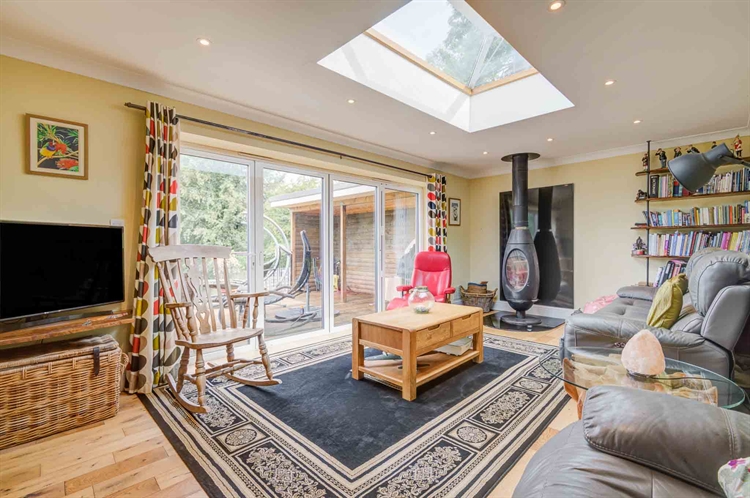
A particularly impressive principal reception room featuring a contemporary exposed wood-burning stove and bi-fold glazed doors opening onto the large decked area, enjoying stunning rural views.
OFFICE
2.05m x 2.25m
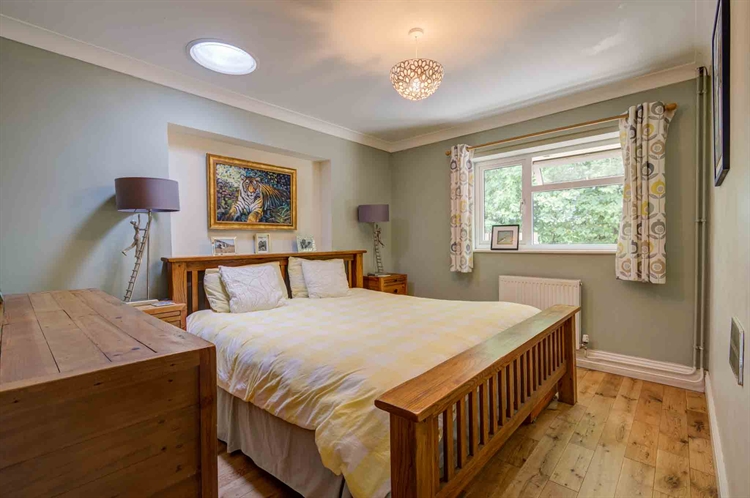
BEDROOM 1
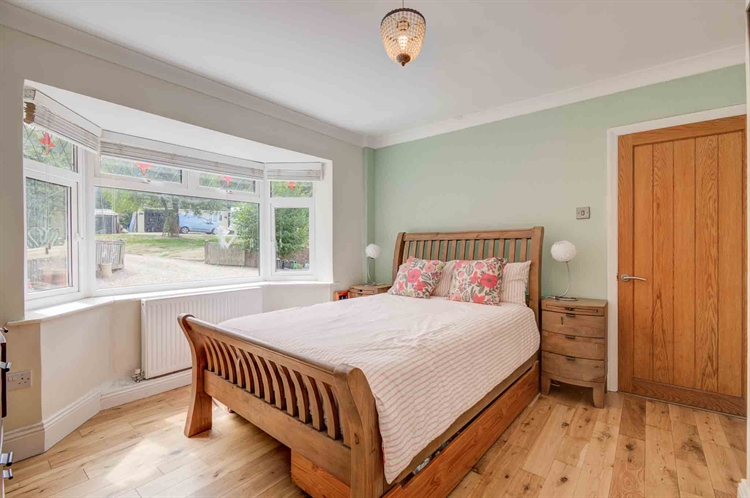
6.40m x 3.34m
BEDROOM 2
3.65m x 3.25m
FAMILY BATHROOM
A good-sized bathroom fitted with corner shower, WC and wash hand basin.
FIRST FLOOR
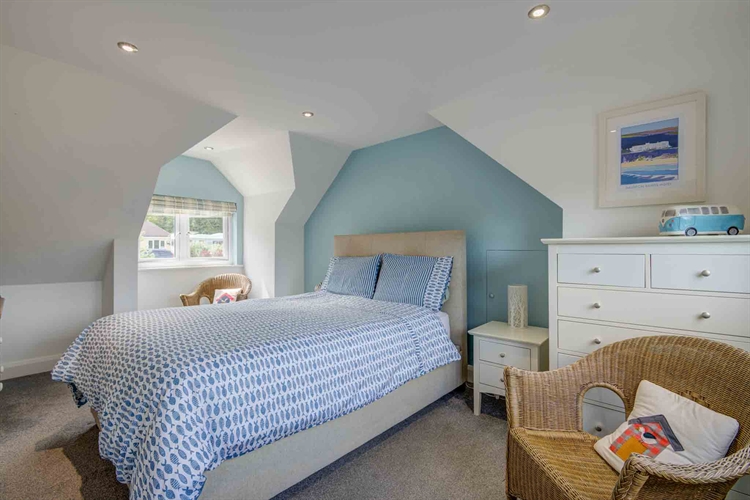
BEDROOM 3
4.75m x 3.20m
DRESSING ROOM
4.45m x 2.65m (irregular shape)
BATHROOM
A spacious bathroom comprising roll-top bath, separate shower cubicle, WC and wash hand basin.
OUTSIDE
The owner’s residence benefits from its own private parking area providing space for approximately 6–7 vehicles, together with a large decked terrace which enjoys wonderful views across the surrounding countryside.
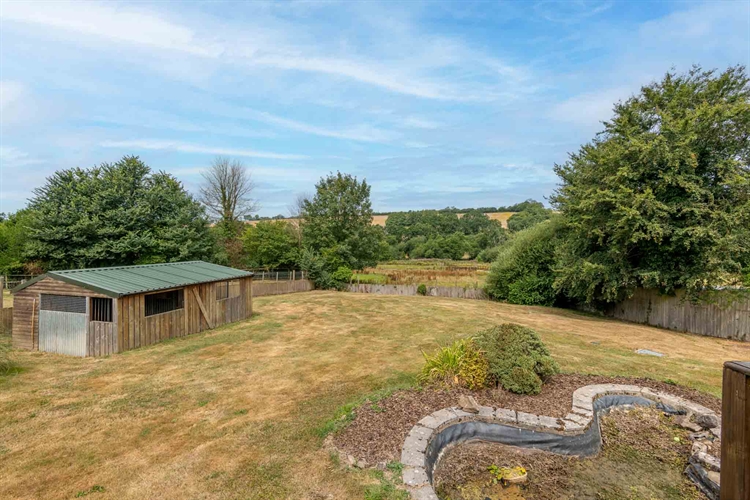
The extensive private gardens include various useful outbuildings, including a dedicated building with two large kennels for the owners’ dogs, a substantial wood workshop/wood store and a whelping kennel situated close to the house.
The rural setting is particularly attractive, with beautiful open views and frequent sightings of red deer on the hillside opposite the property.
The Cottage
A detached one-bedroom annex provides excellent additional accommodation and has recently been refurbished to a good standard throughout. The property offers considerable flexibility and could be utilised for staff accommodation, extended family, holiday letting or other ancillary use, subject to any necessary consents.
LOUNGE / DINER
7.10m x 3.20m
A generous open-plan reception and recreation space incorporating a well-equipped kitchen and door leading to:
BEDROOM
4.00m x 2.85m
BATHROOM
A spacious bathroom comprising bath with shower over, WC and wash hand basin.
FIXTURES AND FITTINGS
All trade fixtures and fittings, excluding the vendors’ private inventory, will be included in the sale. A full inventory will be provided prior to exchange of contracts. Any stock will be sold at valuation on completion.
No testing of fixtures, fittings or appliances has been undertaken by the agents.
SERVICES
Mains electricity, oil, water, broadband and drainage are connected to the property. No testing of these services has been undertaken by the agents.
TENURE
Freehold.
VIEWINGS
All viewings and enquiries are strictly through the agents.