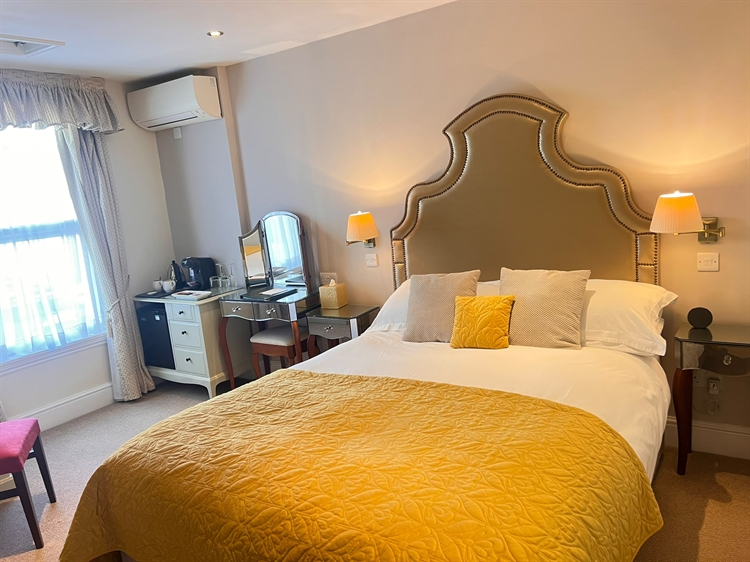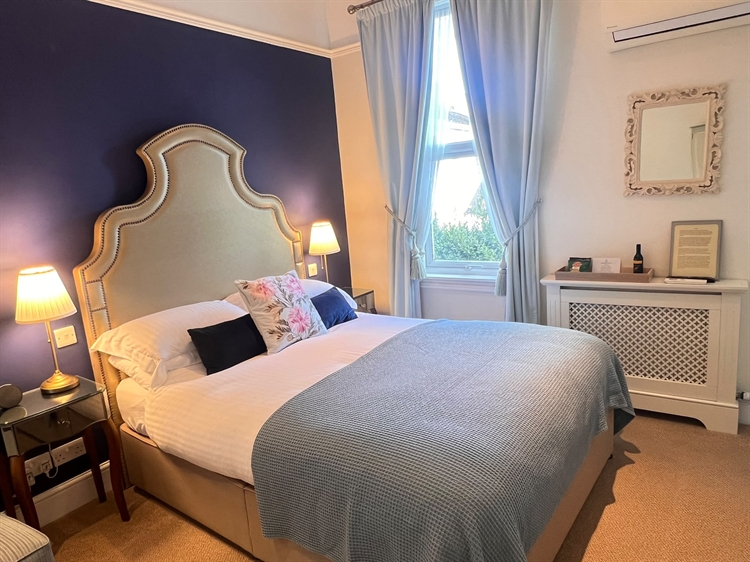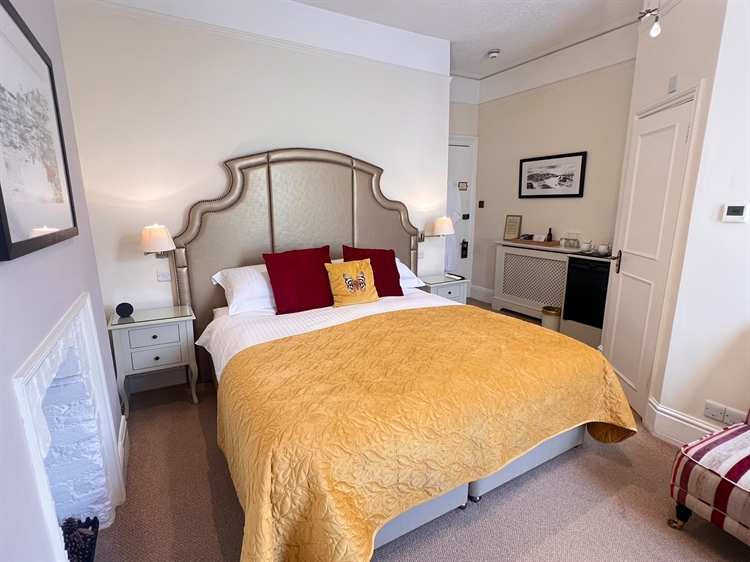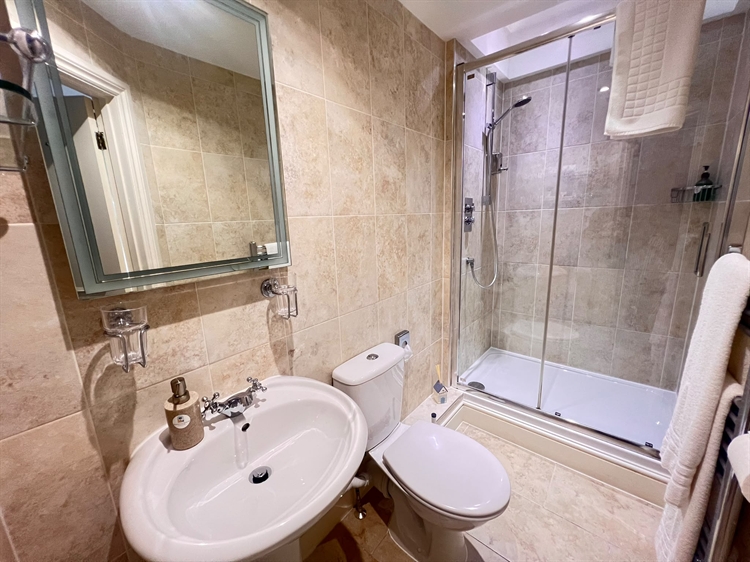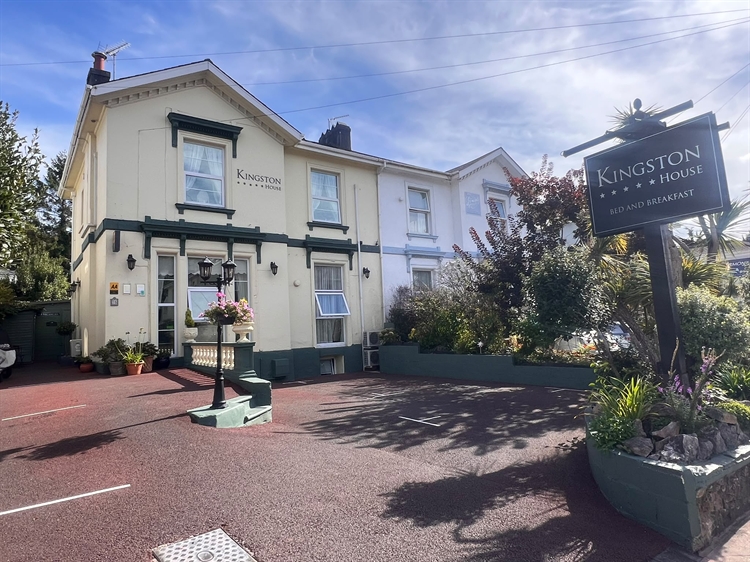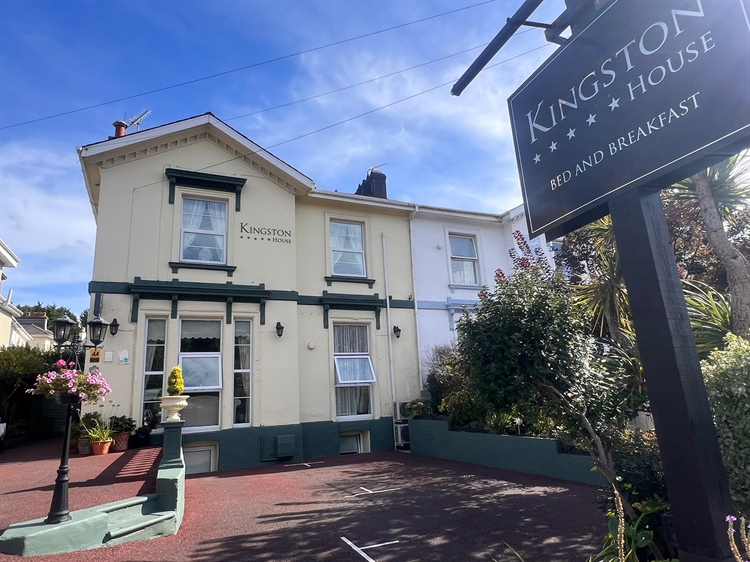
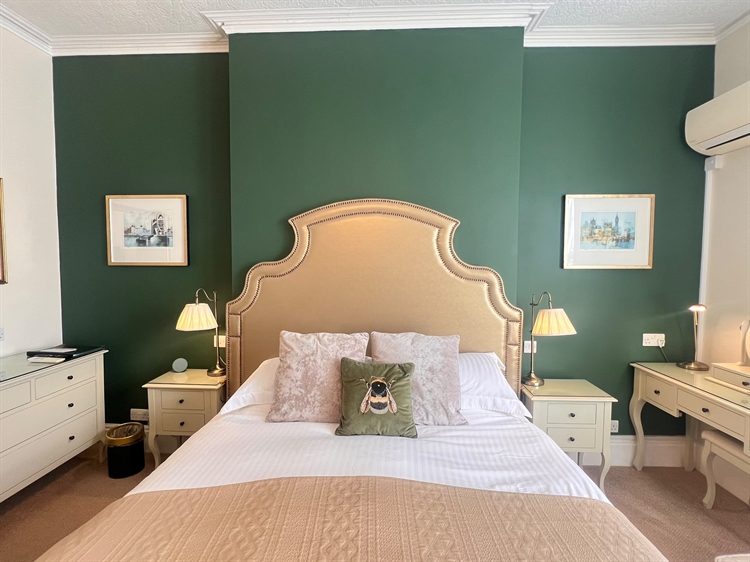
A stunning, award-winning five-star guest house, beautifully presented and ideally situated in a sought-after area of Torquay, Devon. The property boasts five elegant en-suite guest bedrooms, each thoughtfully designed to combine luxury, comfort and style, complemented by high-quality fixtures, fittings and furnishings throughout. From the moment you step through the door, you are welcomed by a warm and inviting atmosphere, offering all the comforts of a home-from-home within an exclusive boutique guest house setting. With the added benefit of guest parking, this exceptional property presents an attractive opportunity to acquire a prestigious hospitality business with a strong emphasis on quality and guest experience.
LOCATION
Ideally positioned within easy, level walking distance of Torquay’s seafront, marina, town centre and Torre Abbey, the property benefits from an excellent location that appeals to both leisure and business guests. Just a stone’s throw from the train station, it offers convenient access for visitors travelling from further afield, while the nearby main road links provide straightforward connections to Plymouth and Exeter. Torquay continues to be a popular year-round coastal destination with the main shopping district, Princess Theatre and Riviera International Conference Centre all conveniently located nearby. The prominent position also benefits from strong visibility to passing pedestrian and vehicular traffic, providing valuable exposure.
BUSINESS
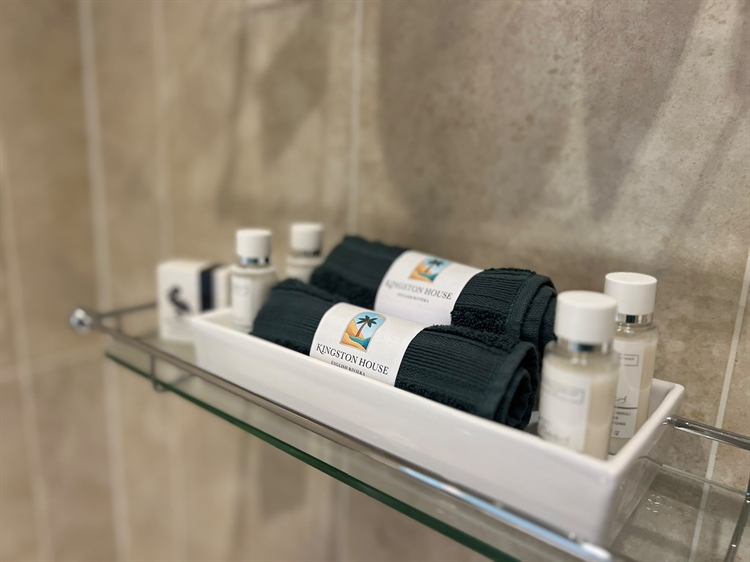
Successfully owner-operated, this exceptional guest house has established an outstanding reputation for quality and service, having achieved AA 5-Star Gold status, a Travellers’ Choice Award and recognition among the top 10% of hotels worldwide, alongside an impressive 9.9 rating on Booking.com. With approximately 50% repeat business, the property benefits from a loyal customer base and a strong reputation, helping to keep commission costs low. The current owners operate for just seven months of the year and presently make only four of the five guest bedrooms available, presenting an exciting opportunity for new owners to extend the trading season, maximise occupancy and build upon the already impressive trading accounts. Guest comfort and attention to detail are at the heart of the experience, with every room benefiting from air conditioning, ultra-fast Wi-Fi, Bosch coffee machines and luxurious en-suite facilities featuring underfloor heating. Thoughtful finishing touches include premium The White Company toiletries and complimentary bathrobes, creating a refined boutique experience that encourages excellent reviews, repeat visits and guest loyalty.
ACCOMMODATION COMPRISES
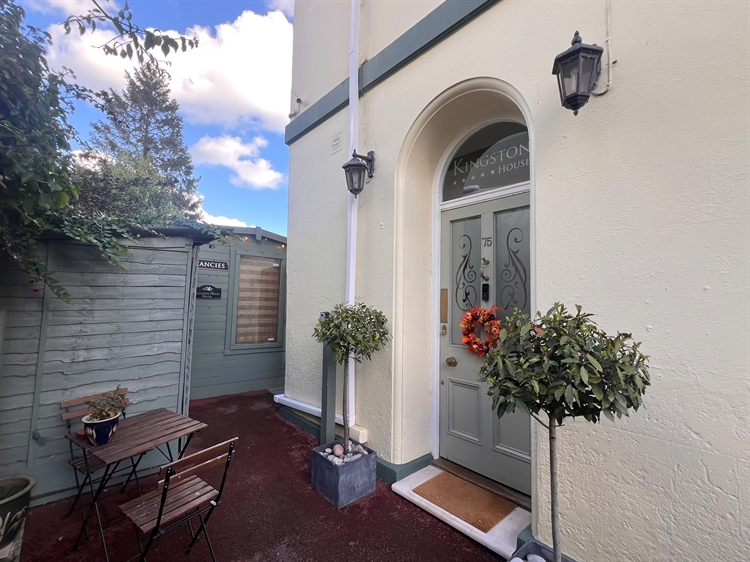
Entrance via the car park to the side of the property with a large door leading to:
VESTIBULE
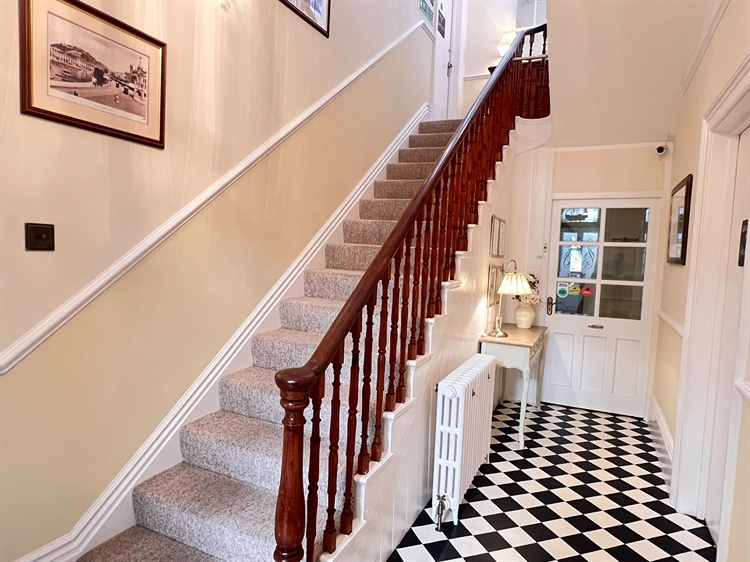
A spacious and welcoming vestibule featuring original checked floor tiles and large built-in storage cupboards with a part-glazed door leading through to:
SPACIOUS HALLWAY
A bright and welcoming hallway featuring a turning staircase and an original Victorian radiator.
GUEST LOUNGE
5.32m x 4.06m
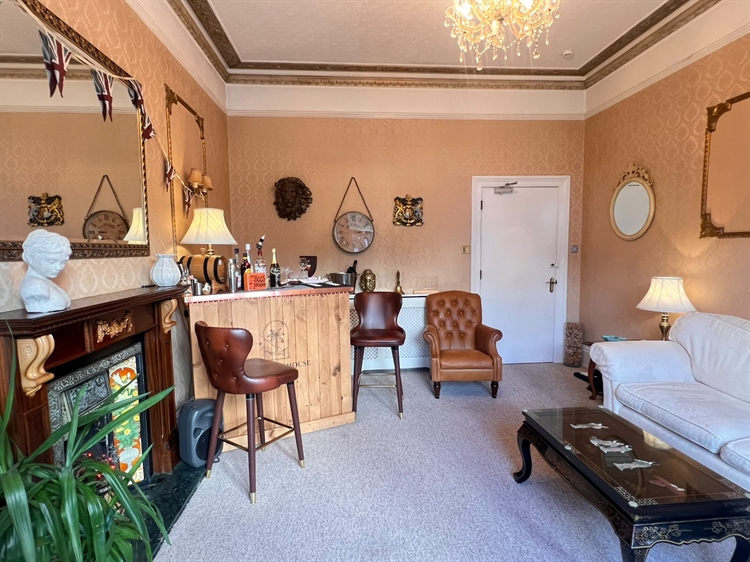
An elegant, light-filled lounge with floor to ceiling windows, an original fireplace surround with gas fire, comfortable seating, a bespoke wooden honesty bar and neutral carpets and sofas.
WC
Conveniently located on the ground floor for guests to use.
DINING ROOM
3.40m x 3.78m
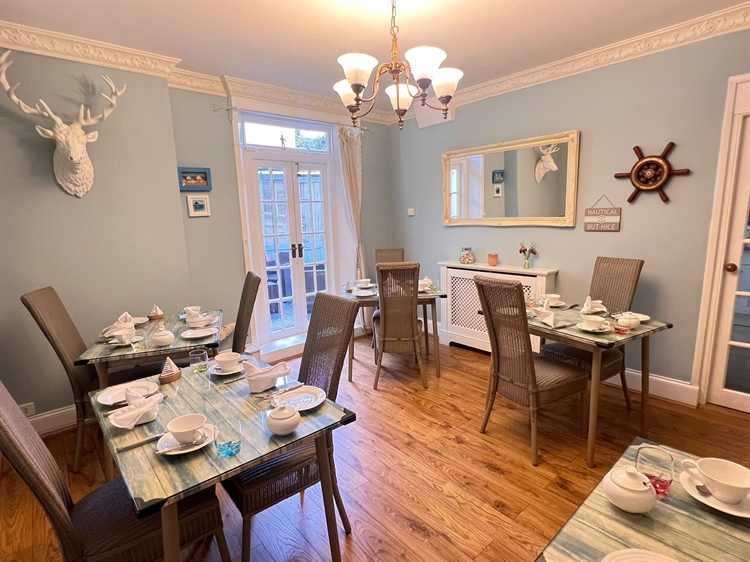
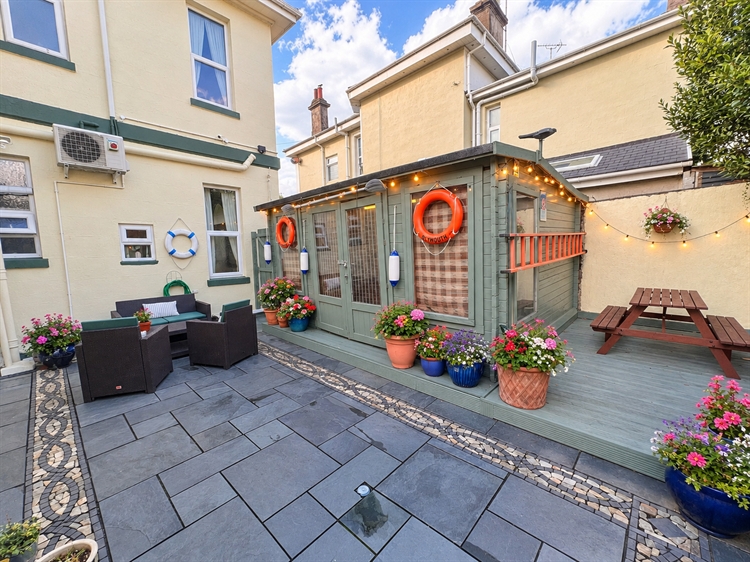
A lovely light and bright dining room with French doors opening onto the courtyard and a further French door leading to the kitchen. Featuring seating for all guests, a stylish dresser and attractive oak flooring.
KITCHEN
4.51m x 2.84m
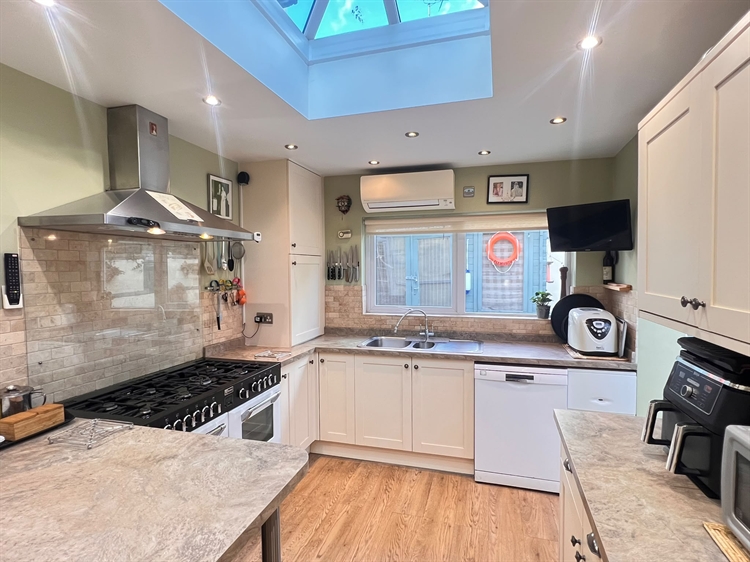
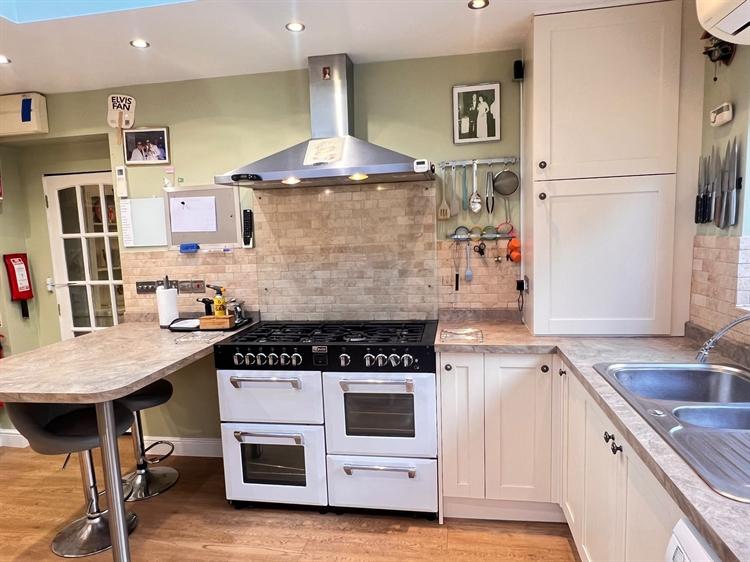
A modern, timeless kitchen fitted with cream Shaker-style wall and floor units, marble effect worktops and a breakfast bar. Skylights, recessed spotlights and a large window overlooking the courtyard create a bright, welcoming space, complemented by a white Stoves Master double range cooker with a seven ring gas hob. Further benefits include a stainless steel sink and air conditioning.
UTILITY ROOM
4.55m x 1.68m
A practical lean to utility room accessed from the kitchen, housing a washing machine, tumble dryer, two fridge freezers and a small hand wash basin. Patio doors provide direct access to the courtyard.
LETTING ROOMS
All guest bedrooms benefit from air conditioning, ultra-fast Wi-Fi, a flat-screen TV, an Echo Pop, a Bosch coffee machine, premium teas and a silent minibar stocked with alcoholic beverages.
SEAGRASS
4.68m x 4.17m
A spacious ground-floor guest bedroom featuring a zip-and-link super king-size bed, bedside tables, dressing table, two chairs, chest of drawers and wardrobe. The en-suite comprises a shower, WC and wash basin and windows overlooking the front of the property.
1ST FLOOR HALF LANDING
DRIFTWOOD
4.21m x 3.78m
A spacious, neutrally decorated king bedroom featuring bedside tables, a dresser, chest of drawers, chair and wardrobe. A window overlooks the side of the property and the en-suite comprises a shower, WC and wash basin.
PALMS
4.68m x 4.17m
Identical to Seagrass in layout and size, this elegant, spacious bedroom features a zip-and-link super king size bed, bedside tables, dressing table, two chairs, chest of drawers and wardrobe. The en-suite comprises a shower, WC and wash basin, with windows overlooking the front of the property.
PEBBLE
4.25m x 4.20m
A large guest bedroom featuring a zip-and-link super king size bed, an attractive exposed brick chimney, bedside tables, dressing table, chest of drawers and wardrobe. A window overlooks the front of the property and the en-suite comprises a shower, WC and wash basin.
MARINA
4.31m x 3.02m
A large king size guest bedroom featuring double aspect windows overlooking the side and rear of the property. Furnished with bedside tables, a dressing table, chest of drawers and wardrobe, with an en-suite shower, WC and wash basin.
OWNERS ACCOMMODATION
Located on the lower ground floor, the owner’s accommodation offers excellent privacy, allowing separation from guests. Accessed via stairs from the main hallway the accommodation benefits from Karndean flooring throughout.
BEDROOM
4.70m x 3.73m
A spacious bedroom featuring built-in wardrobes and a window overlooking the front of the property.
LOUNGE
4.18m x 4.08m
A spacious and cosy lounge featuring recessed spotlights within the alcoves, creating a warm and inviting ambience with a window overlooking the front of the property.
Office/Laundry Room
3.12m x 1.93m
With built-in shelving.
CLOAKROOM
With built-in storage.
OUTSIDE
To the front, the property benefits from parking for five vehicles. To the rear, a private courtyard features Indian stone paving and a decked seating area, ideal for outdoor relaxation. A large workshop with electricity provides additional storage space.
FIXTURES AND FITTINGS
All trade fixtures and fittings except for our vendor’s private inventory will be included in this sale. A full inventory will be provided prior to exchange of contracts. All stock will be sold at valuation on completion. No testing of these fixtures or any appliance has been undertaken by the agents.
SERVICES
Mains gas, electricity water, broadband and drainage are all connected. No testing of these services has been undertaken by the agents.
BUSINESS RATES
Please make enquiries on the local valuation website (VOA) at www.voa.gov.uk (currently the property is fully exempt from business rates because of small business rates relief)
TENURE
Freehold