- Reference MSC Mortimer
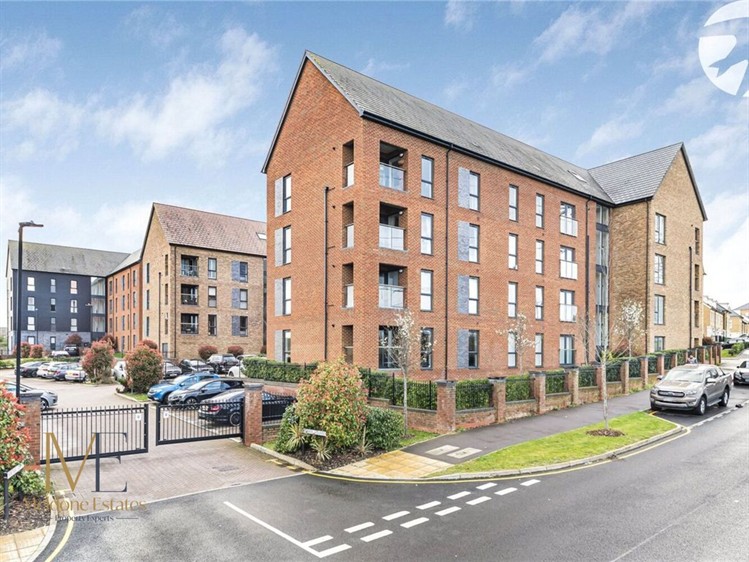
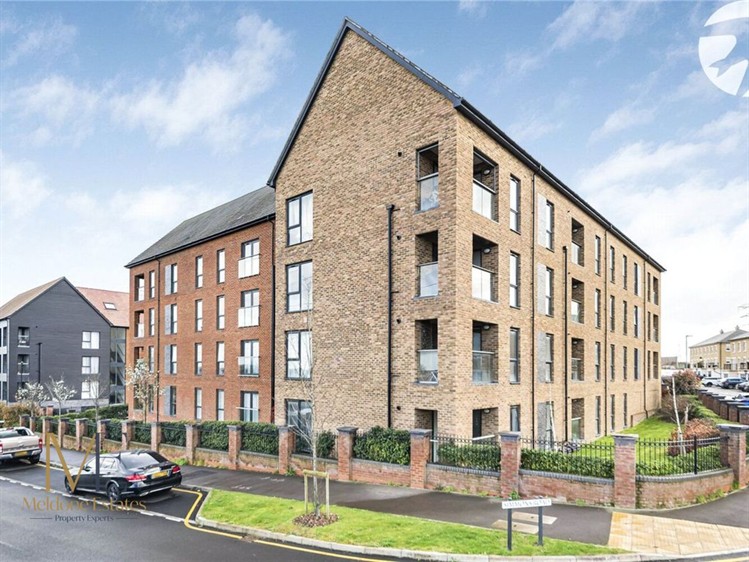
- Popular Modern Development
- 2 Bedroom – Top Floor Apartment
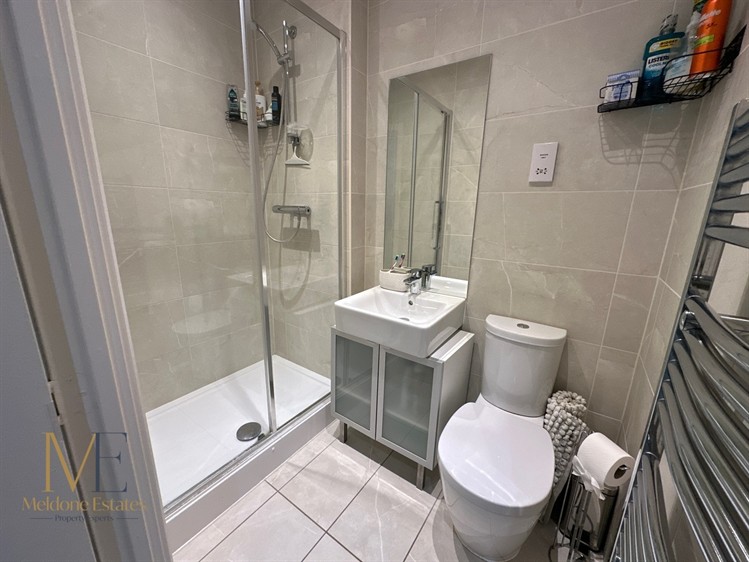
- Master Bedroom with Ensuite
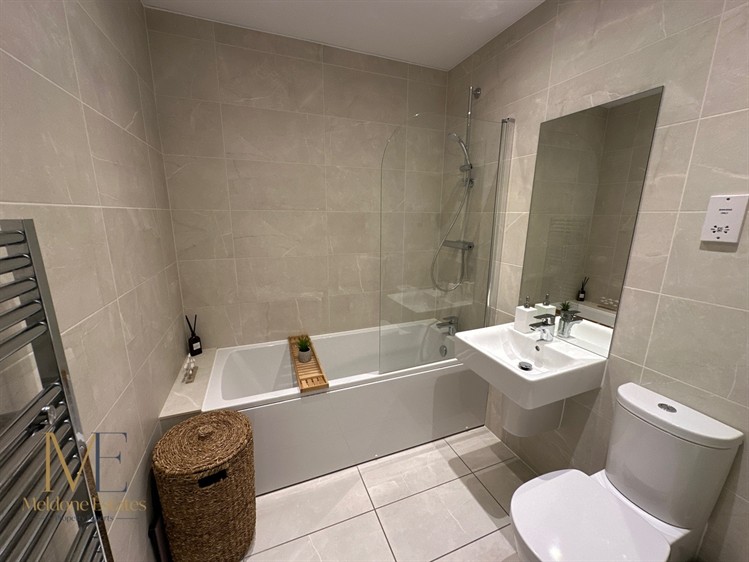
- Large Family Bathroom
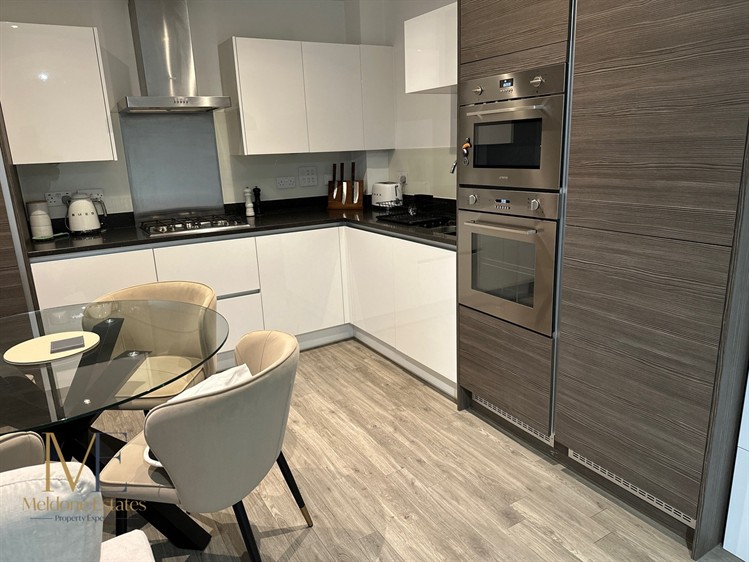
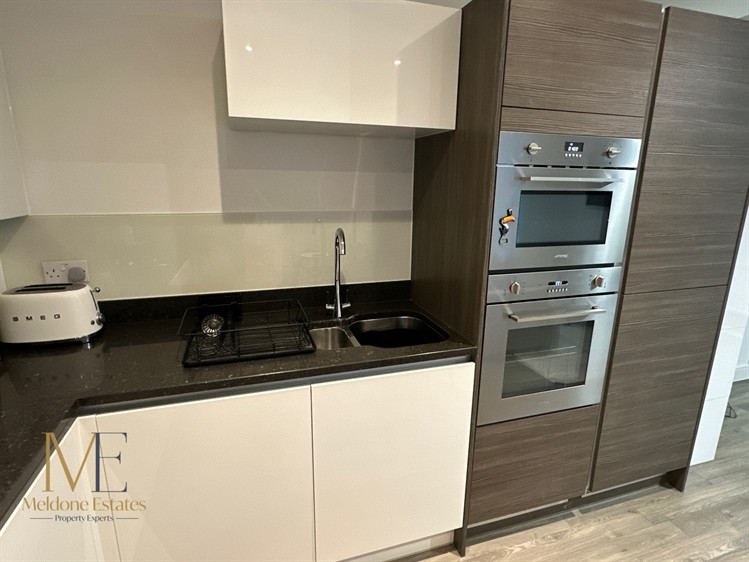
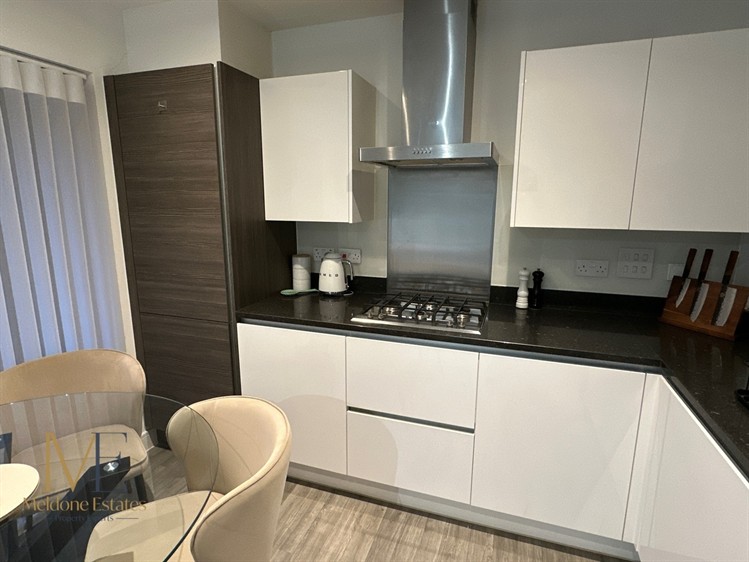
- Modern fitted kitchen
- Allocated Parking Space
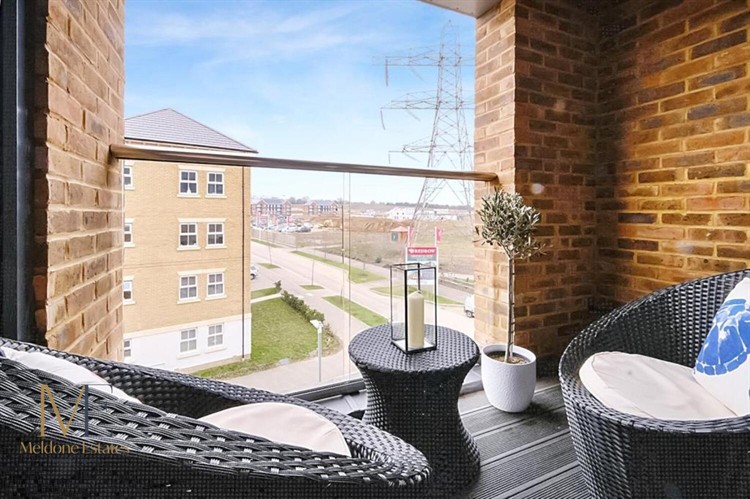
- Private Balcony & Communal Lift
- Good local amenities and close proximity to Ebbsfleet International Station
- Viewings arranged by appointment with Meldone Estates
Property Ref: MSC Mortimer
Available from 1st November 2025
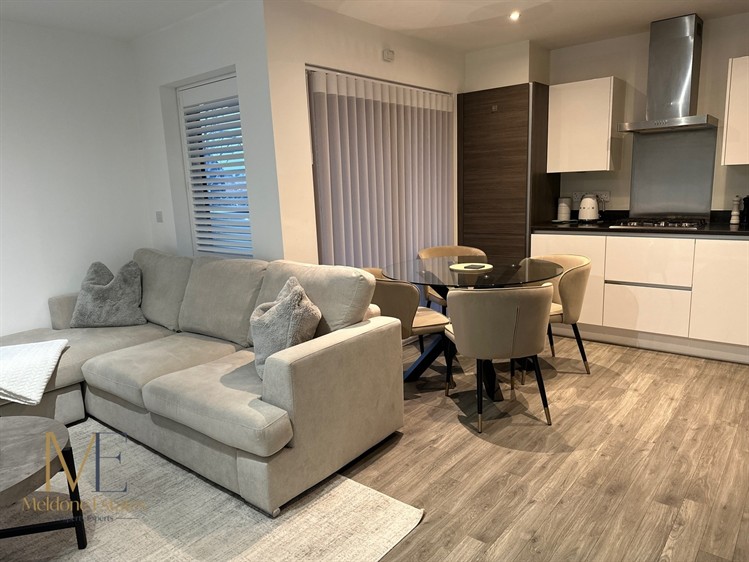
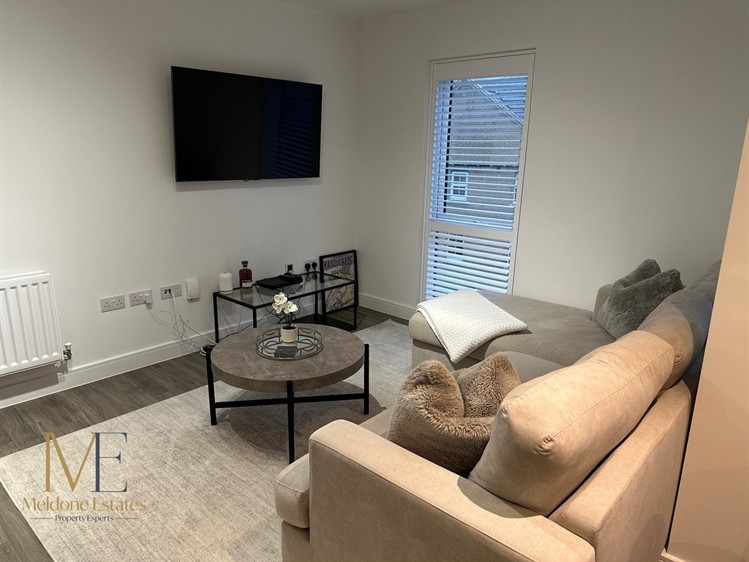
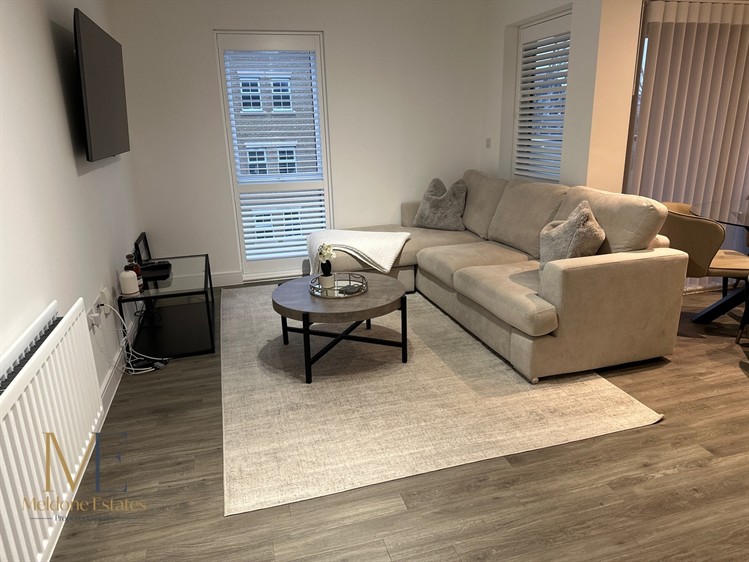
Beautifully presented penthouse modern 2 bedroom apartment in the popular Ebbsfleet Valley development, the property has an open plan living space, modern fitted kitchen, large family bathroom and master bedroom with an en-suite shower room, allocated parking for 1 car, fully double glazed and Gas Central Heating. A communal lift is available in the development.
Located in a modern development of Ebbsfleet, with green space within walking distance and in very close vicinity to Ebbsfleet International and Northfleet Station. The Ebbsfleet rail link is the fast train into Stratford (10mins) and St Pancras (17min) or Paris in 2 hours. Dartford and Gravesend Town Centres offer plenty of shopping and great spots to enjoy something to eat and drink. Bluewater Shopping Centre, Dartford Crossing, A2 and M25 are within easy access too.
Stunning views await! Situated on the top floor is this beautiful two double bedroom flat that comes with private balcony. Built by Redrow in 2018 this abode also comes with all integrated appliances and modern decor throughout.
Exterior
Private balcony.
Allocated parking bay.
Local Authority
Dartford Borough Council - Tax Band D
Total floor area: 72 sq. metres
EPC Rating - B
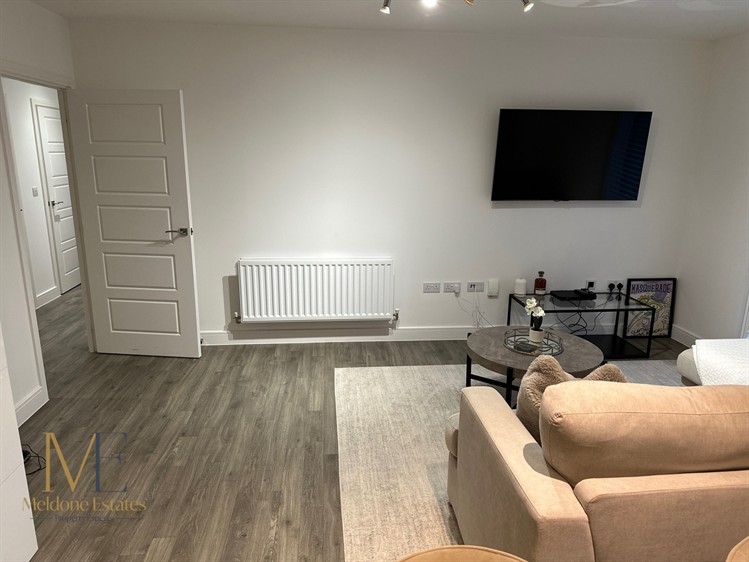
Lounge 19' 9" x 15' 1" (6.02m x 4.6m)
Double glazed windows and door leading to balcony. Radiator. Carpet.
Kitchen 14' 0" x 7' 7" (4.27m x 2.3m)
Range of matching wall and base units with complimentary work surface over. Built in double oven with gas hob and extractor hood. Integrated fridge/freezer. Part tiled walls. Spotlights. Vinyl flooring.
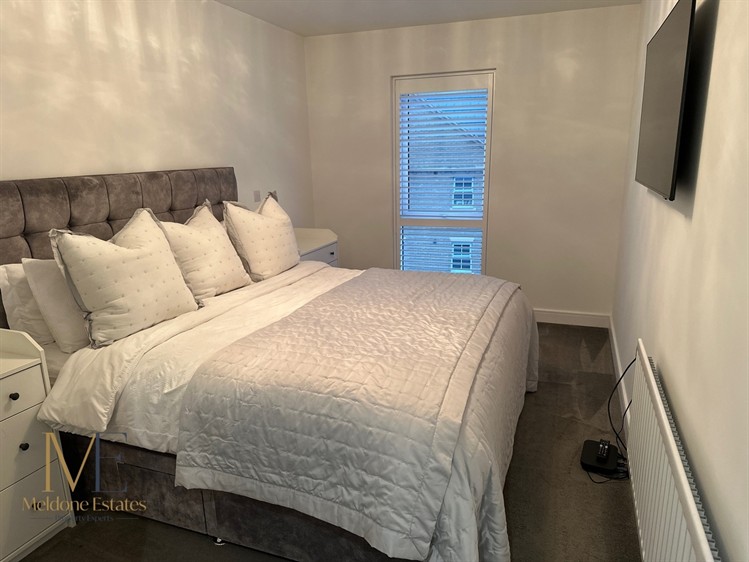
Bedroom One 18' 1" x 9' 3" (5.5m x 2.82m)
Double glazed window to front. Carpet. En-suite Bathroom
Low level W.C. Vanity unit with wash hand basin. Shower cubicle. Heated towel rail. Fully tiled walls. Tiled flooring.
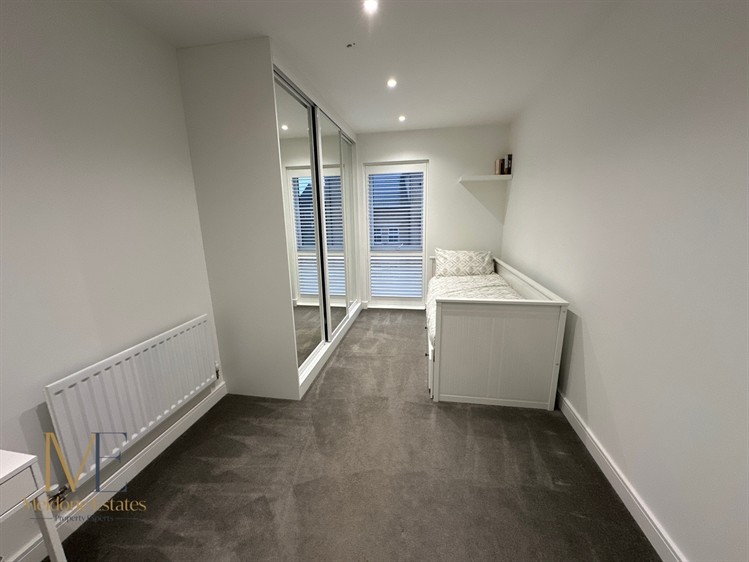
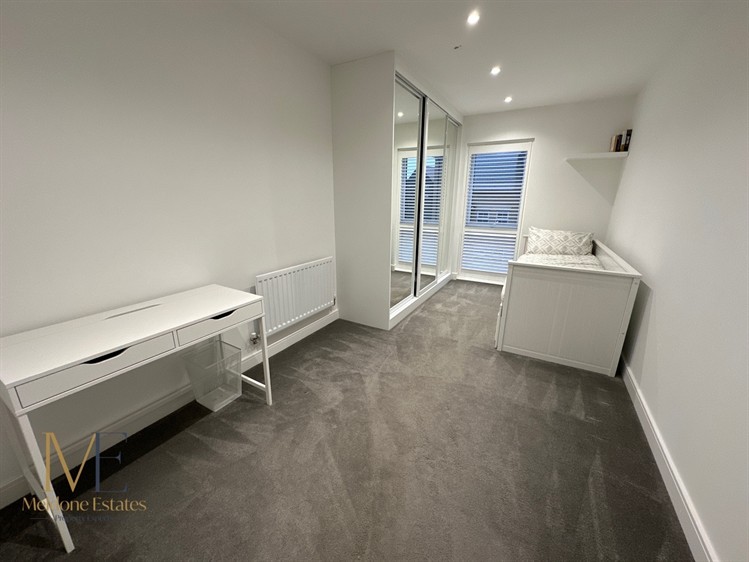
Bedroom Two
Double glazed window. Radiator. Carpet.
Bathroom 8' 2" x 6' 5" (2.5m x 1.96m)
Low level WC. Pedestal wash hand basin. Panelled bath with shower attachment and shower screen. Fully tiled walls. Tiled flooring. Heated towel rail.
Utility Room
Washing machine & Dryer
Disclaimer
All photos and dimensions are for illustration purposes only. The applicants are free to survey the property prior to tenancy agreement
Viewings
Viewings are arranged strictly by appointment for pre-qualified applicants with Meldone Estates.