Close

Choose your country

Or view all businesses for sale

Worldwide

Advertisement

Accessible Bordesley Green Warehouse With Forecourt Loading For Sale

Birmingham, West Midlands, UK
Asking Price:
£16,000 per annum
Turnover:
On request
Net Profit:
On request

Unit 13 at Green Lane Industrial Estate offers approximately 1,550 sq ft of ground-floor industrial and warehouse accommodation in Bordesley Green, Birmingham, at £16,000 per annum exclusive. The estate setting combines loading access, front parking and reported three-phase electricity for prospective occupiers.

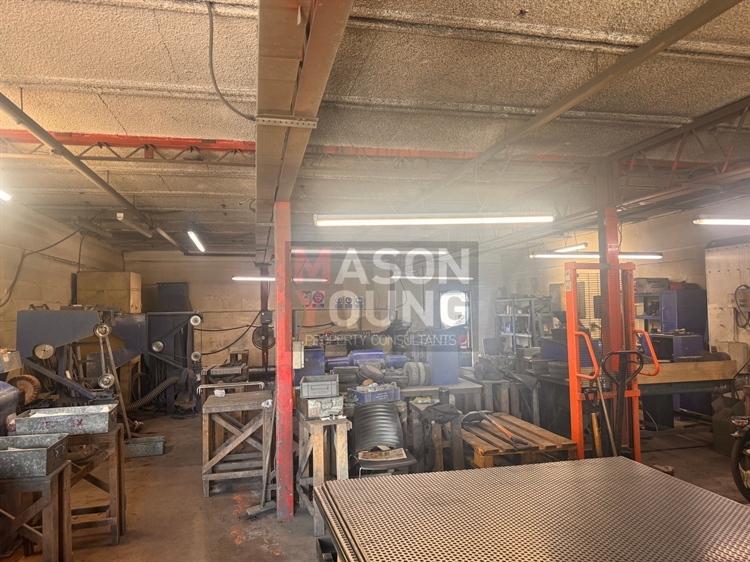
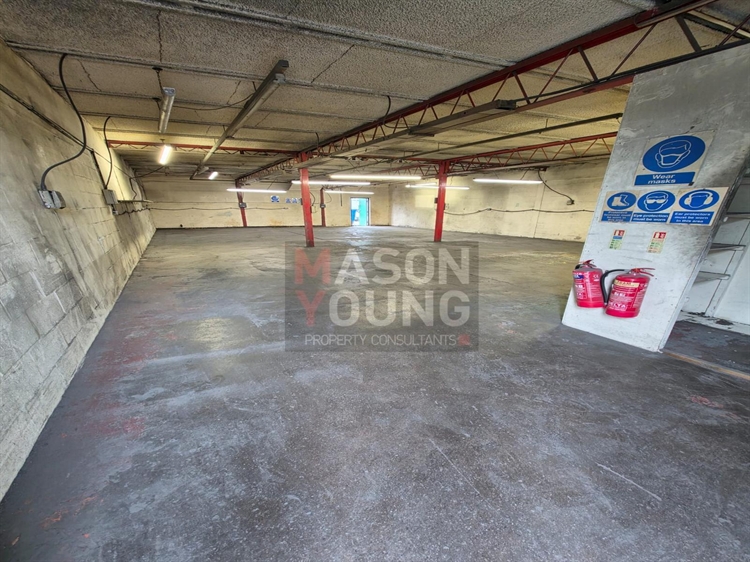
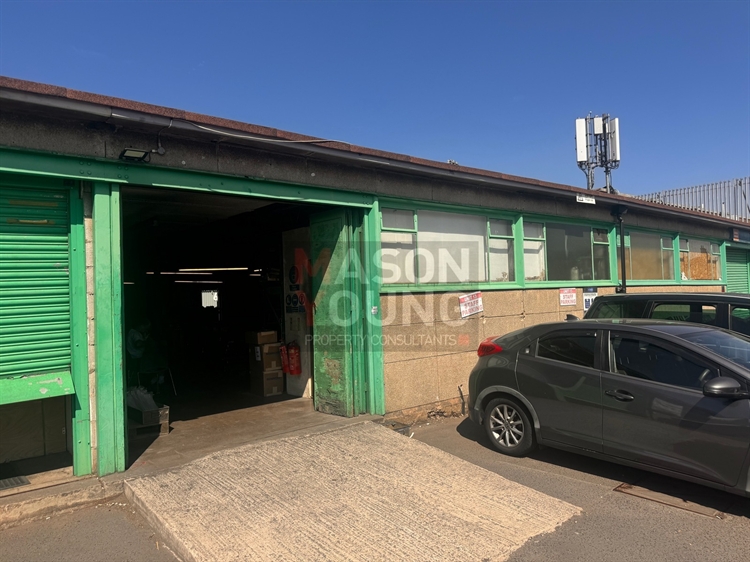
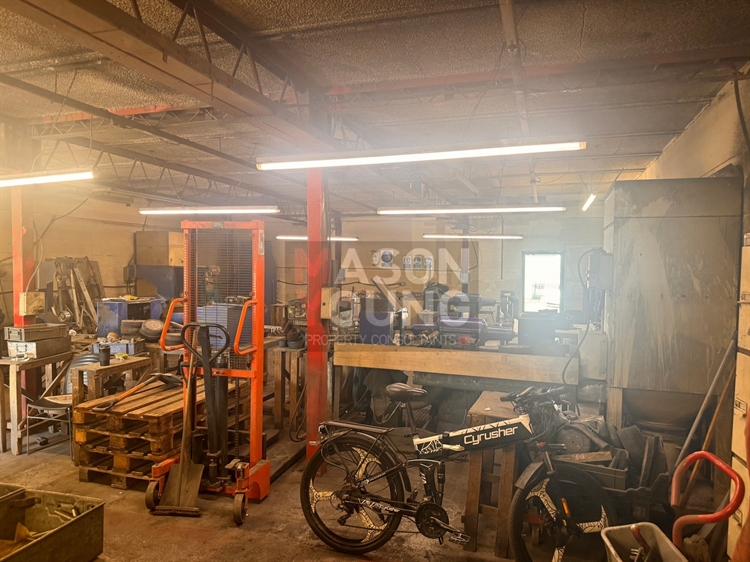
The brick-built accommodation forms part of an estate of 26 single-storey units. A concrete floor, insulated walls, fluorescent strip lighting, translucent roof panels and WC accommodation provide a practical specification for businesses seeking industrial space, subject to confirmation of their intended use.

Access is available from First and Second Avenue off Green Lane. The A45 Coventry Road provides onward links towards Birmingham International Airport and Birmingham International Station, while the A38(M) is approximately two miles away and connects with the M6.

The property is offered on a leasehold basis, subject to contract, with terms to be agreed. The quoted service charge is approximately £600 per annum in addition to rent, and the agent reports that the property is elected for VAT. Enquire today to request further information or arrange a viewing.


Property Information

Property:

Leasehold

Lease Terms:

Available on a leasehold basis at £16,000 per annum exclusive, subject to contract. Terms to be agreed.

Leasehold Rent:

£16,000 per annum per annum

Location:

Green Lane Industrial Estate is situated in Bordesley Green, Birmingham, off Green Lane, with access from First and Second Avenue. The location provides an established industrial setting within reach of the city centre.

The nearby A45 Coventry Road leads towards Birmingham International Airport and Birmingham International Station. The A38(M) is approximately two miles away, linking with the M6 and the wider motorway network.

For prospective occupiers, these connections offer access between the premises, central Birmingham and the wider West Midlands.

Premises Details:

Unit 13 provides approximately 1,550 sq ft (144 sq m) of ground-floor accommodation within an estate of 26 single-storey warehouse and industrial units.

The estate units are brick-built beneath flat corrugated metal roofs incorporating intermittent translucent panels. They are set back from the estate road behind a tarmac forecourt providing loading and unloading space.

The published specification includes a concrete floor, insulated walls, fluorescent strip lighting, three-phase electricity, mains gas and WC accommodation. Access is through a loading door, with parking available in front of the units.

Mains gas, water and three-phase electricity are reported to be connected. The agent has not tested the services; prospective occupiers should satisfy themselves regarding their condition and suitability.

Size in square feet:
1,550 Sq Ft